Halyard Studio

Architects, Vesper Bay (Sample)

We cut our houses open before we build them.

Halyard Studio designs houses for the coast of Vesper Bay. Scroll down, and one of them opens up.

Ask about a project

Scroll to cut the house open

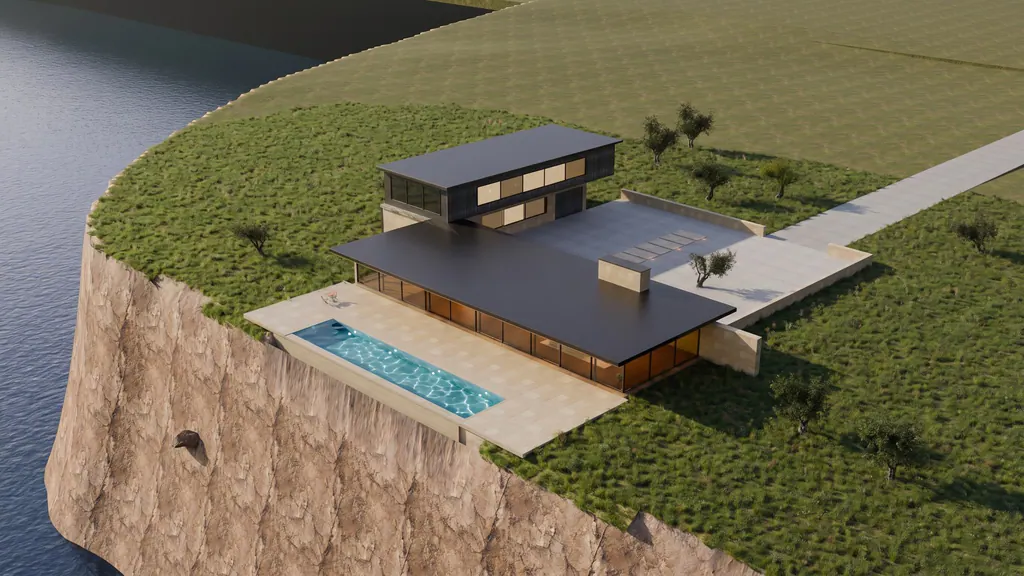
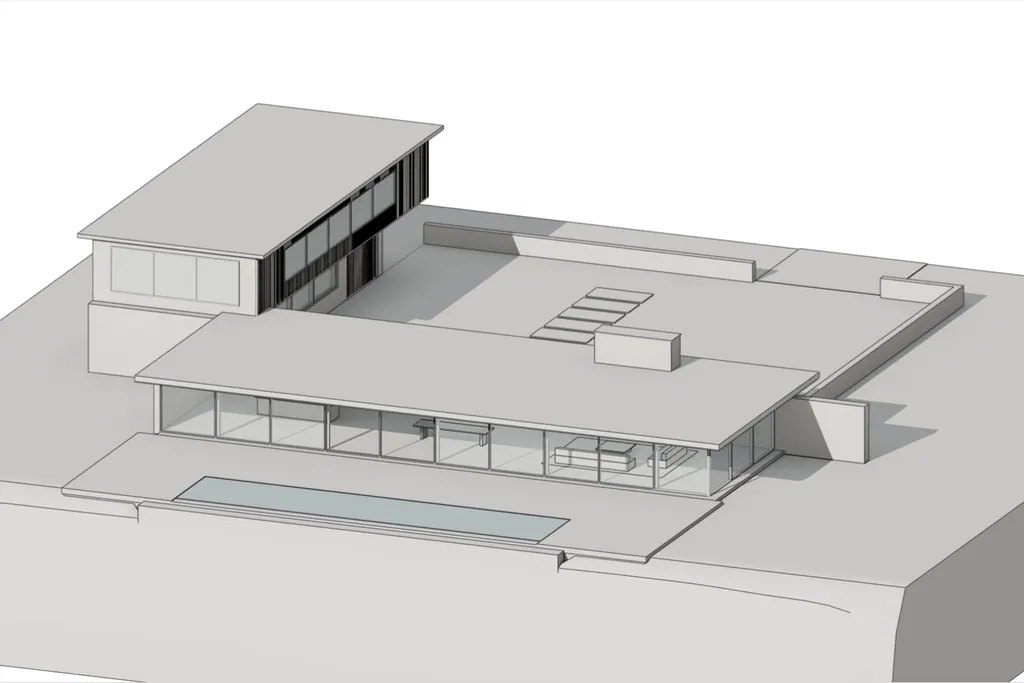
A pale model of Headland House, seen from above. It is a long low house with a flat roof, a pool on its terrace and a bedroom wing behind.
Section drawing A-A of Headland House. The cut walls, floors and ground are filled in red.
  1. The model, turned to face you. The front of the ground is cut away, and the cut face is red.
    The model. This is Headland House. The red face is where the cut begins.
  2. The model seen from the front. The cut passes through the pool, the main room and the stone wall, and every cut part is red.
    The cut. Red marks what the cut goes through: the walls, the floors and the ground.
  3. The house cut through the main room, seen from the front. The roof, the stone wall and the ground are red where the cut runs.
    The drawing. At the end, the section drawing sits on the model, line for line.

Sun study

Drag the sun

Move the sun and watch the light cross the same room, from June to December.
The model of Headland House at 5:00 pm on June 21, with the sun in the west. The shadows fall where they would at that moment.
Day of the year

5:00 pm on June 21. The sun is 25 degrees up, in the west.

Projects

Five buildings, each told in three parts

Every project here is told the same way: the brief, the idea and what was built. Start with Headland House, the long glass house on Windlass Head.

A long glass house with a flat dark roof on a grassy cliff top. A lap pool lies at the cliff edge, high above the sea.Concept image
House, Windlass Head, 2023 (Sample)

Headland House

A long glass house on the west cliff of Windlass Head, sheltered by one stone wall.
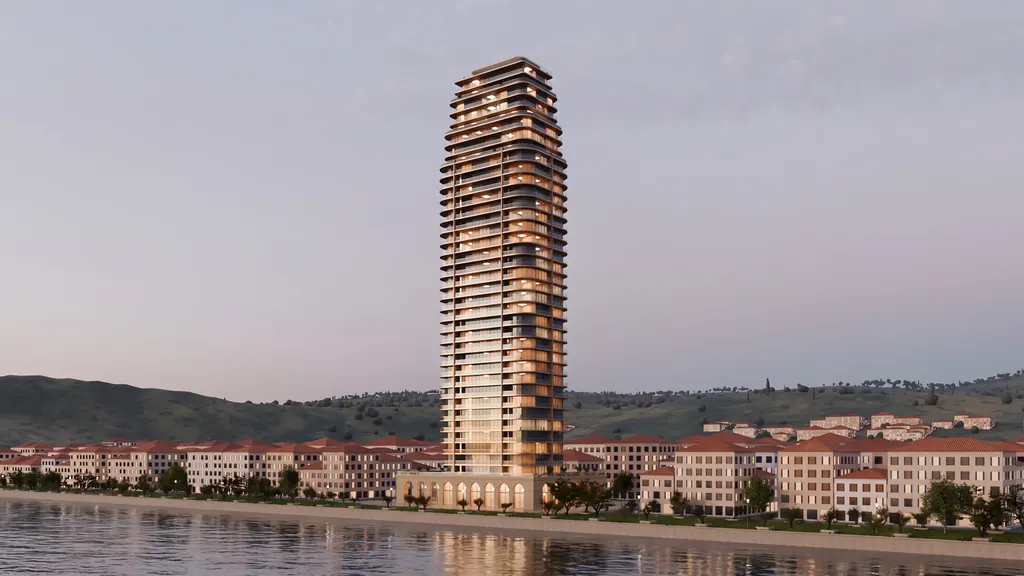
  • A slim tower with lit balconies stands over the old quay at dusk. Pale houses with tile roofs line the water on both sides.Concept image
    Tower, Hawser Quay, In progress (Sample)

    Evenfall

    A 38-floor tower on the old harbor, drawn as 112 houses stacked. In progress for Orrin Vale.
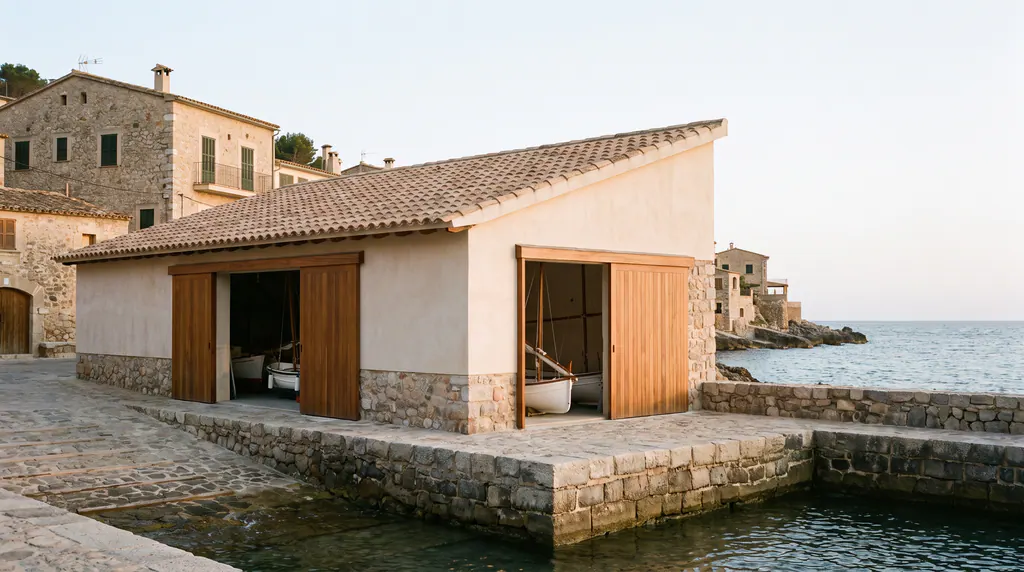
  • A low boathouse on a stone harbor wall. Its tile roof rises toward the water, and wide timber doors stand open.Concept image
    Boathouse, Hawser Quay, 2019 (Sample)

    Hawser Boathouse

    A boathouse for the sailing club on the north basin, with a roof that lifts toward the water.
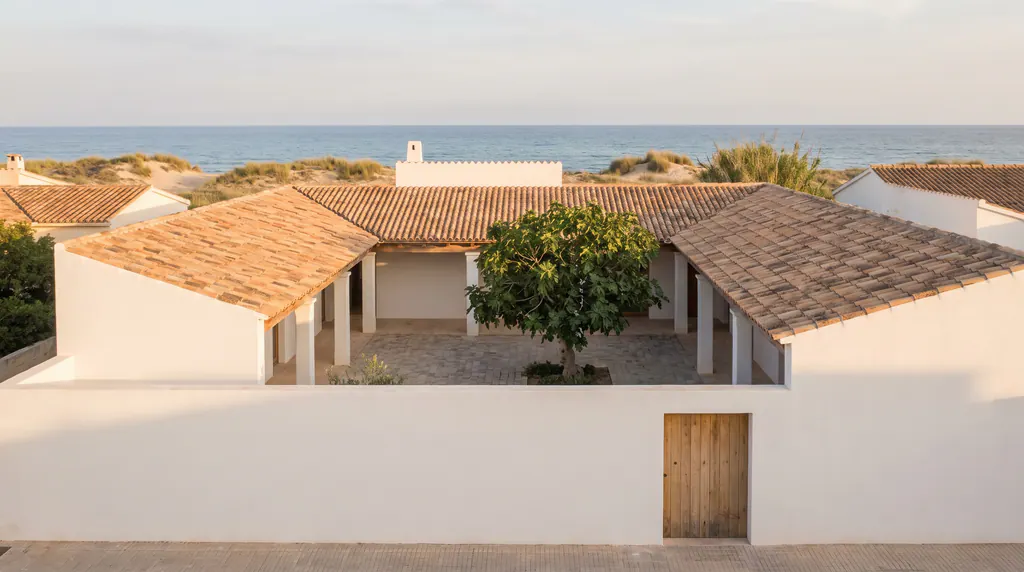
  • A plain white wall with one wood door. Behind it, low tile roofs ring a court with a fig tree, and dunes meet the sea.Concept image
    House, Marram Flats, 2021 (Sample)

    Saltcourt House

    A one-level house in Marram Flats, turned inward around a court to get out of the wind.
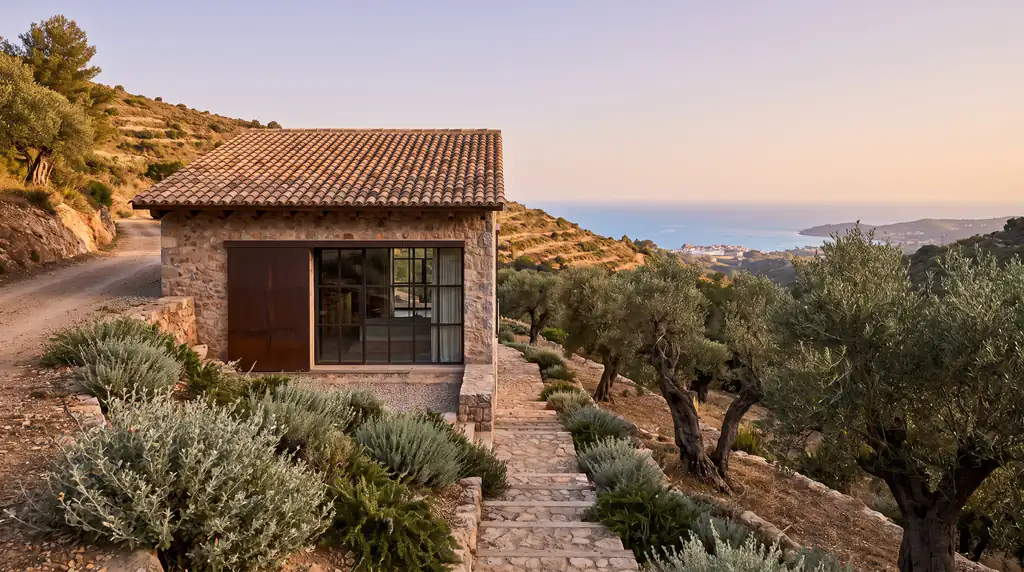
  • A tiny stone cabin with a tile roof on a dry hillside of olive trees. Stone steps climb to it, and the bay lies far below.Concept image
    Cabin, Cistus Hill, 2020 (Sample)

    Cistus Cabin

    A small stone cabin high on Cistus Hill, stepped into the slope and shut tight when empty.

Process

Why we cut

A model shows you the outside of a house. A cut shows you how it works: the height of a room, the reach of the sun, the step from floor to terrace.

So we cut every model open before a single wall is built. It costs far less to move a roof on a screen than on a site.

Section drawing A-A of Headland House. The cut walls, floors and ground are filled in red.

Section A-A

The same cut as a drawing. It is made from the model, so the two always agree.

Journal

From the journal

Short notes from the studio on light, stone, doors and drawings.

  • October 27, 2026

    A tower drawn as houses

    We had never drawn a tower. So we drew Evenfall the only way we knew: one house at a time.

    By Imre Castellan (Sample)

  • September 22, 2026

    Why we cut the model open

    A plan tells you where the walls go. A cut tells you what it is like to stand between them.

    By Imre Castellan (Sample)

  • June 18, 2026

    The low sun of December

    The winter sun sets the size of a court. Here is the sum we did for Saltcourt House.

    By Calla Verhoeven (Sample)

Have a site in mind?

Tell us where it is and what you hope to build. Every project here began with a note like that.

Demo form. What you type is not saved and reaches no one.

Concept demo by SEO Busters

Halyard Studio is made up. Your studio's site can be real.

We built this demo to show what an architect's site can do. The studio, its projects and its people are samples. Want one like it for your own work?

See how we build sites for architects