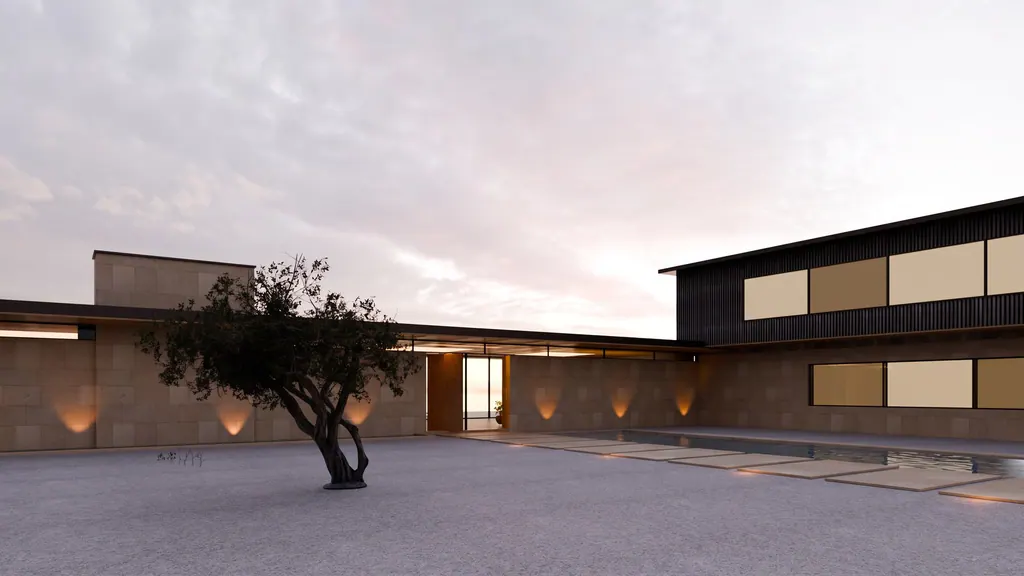
 Concept image
House, Windlass Head (Sample)
Headland House
A long glass house on the west cliff of Windlass Head, sheltered by one stone wall.
A plan tells you where the walls go. A cut tells you what it is like to stand between them.
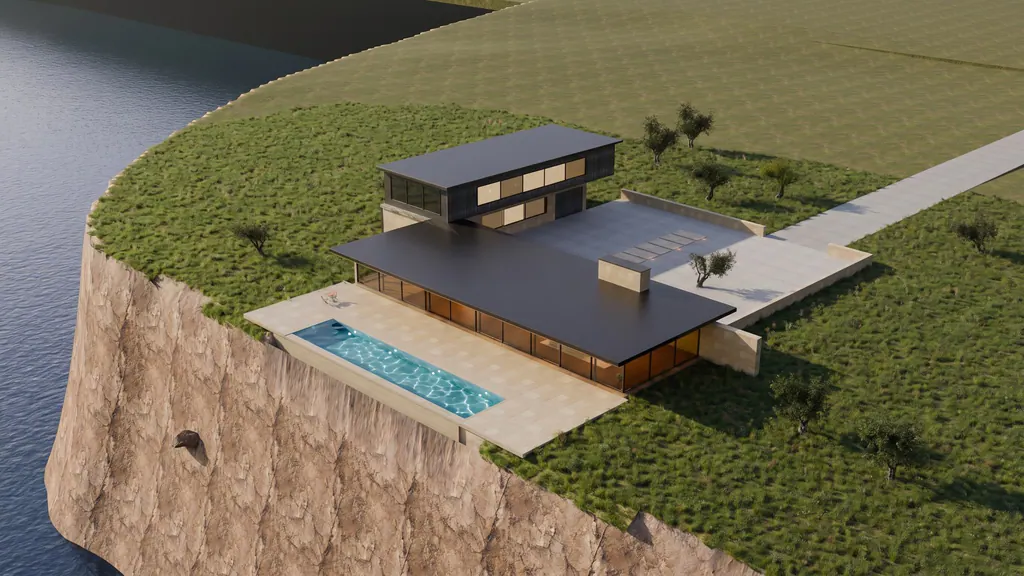 Concept image
People like plans. A plan looks like a map, and we all know how to read a map. But a plan leaves out the one thing you feel most in a room, which is its height.
A cut puts the height back. Take a knife to a model, slice it from roof to ground and look at the slice. Now you can see how tall the room is, how thick the roof is and how the floor meets the land.
At Headland House the first cut showed a problem in ten seconds. The roof sat on the stone wall and looked heavy. So we raised it a foot and slipped a band of glass under it. From inside, the roof now seems to float.
The second cut was about the sun. We had the roof too high, and the summer sun poured in at lunch. We brought it down until the glass was in shade until mid-afternoon.
None of this shows on a plan. That is why we cut every model, many times, before anyone orders a single stone.
Imre Castellan, Founding partner
Concept imageA long glass house on the west cliff of Windlass Head, sheltered by one stone wall.
Concept demo by SEO Busters
We built this demo to show what an architect's site can do. The studio, its projects and its people are samples. Want one like it for your own work?
See how we build sites for architects