 Concept image
Cabin, Cistus Hill, 2020 (Sample)
Cistus Cabin
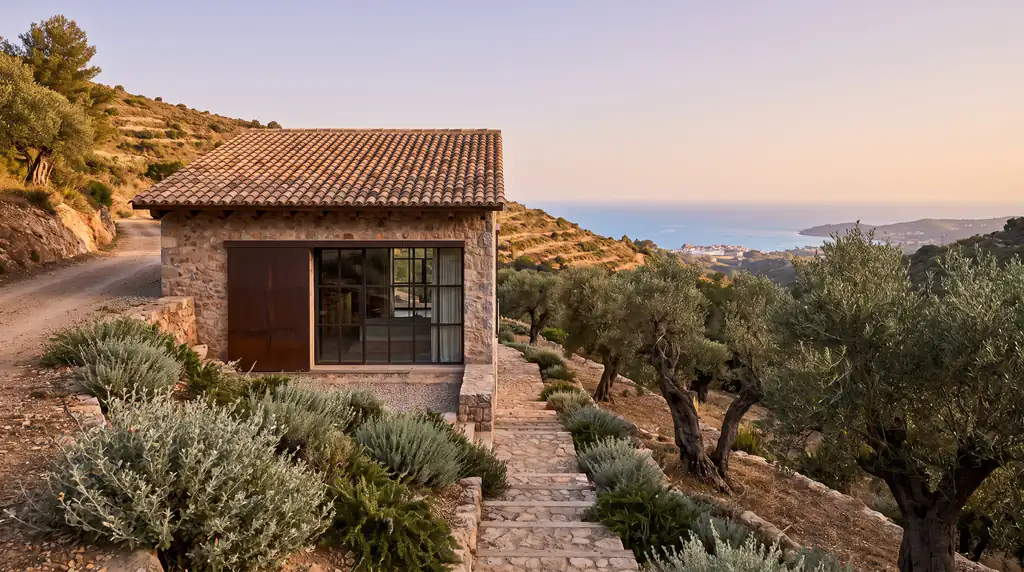
A small stone cabin high on Cistus Hill, stepped into the slope and shut tight when empty.
A one-level house in Marram Flats, turned inward around a court to get out of the wind.
 Concept image
The site is a level lot on Wrackline Road, a short way behind the dunes. Sand blows across it, the salt air is hard on wood, and the houses on each side are close.
The clients wanted to live outdoors for most of the year without sitting in the wind. They asked for one level, no stairs, and a place to rinse off after the beach.
Site plan

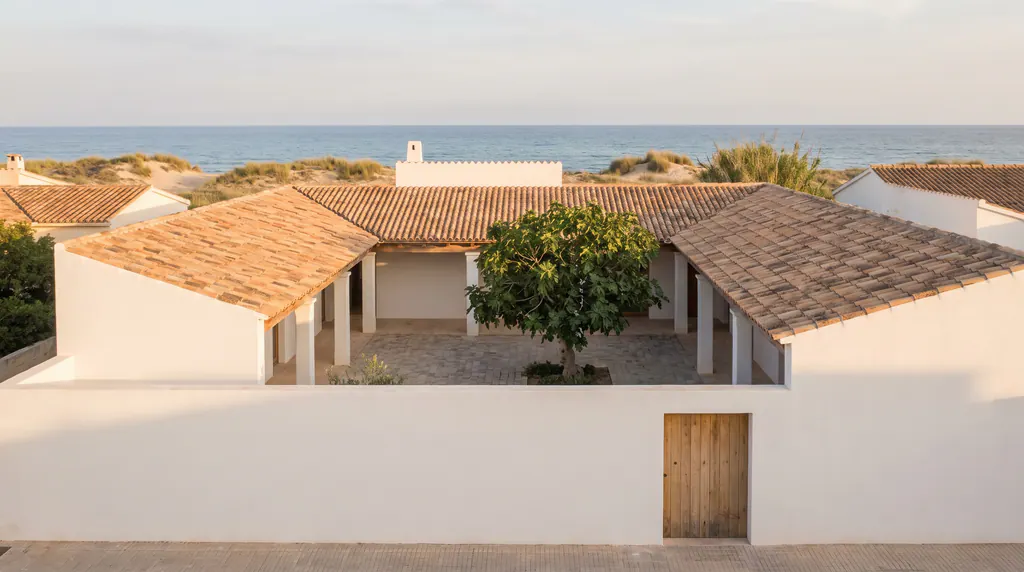
A plain wall faces the street. The gate on the west side leads toward the beach.
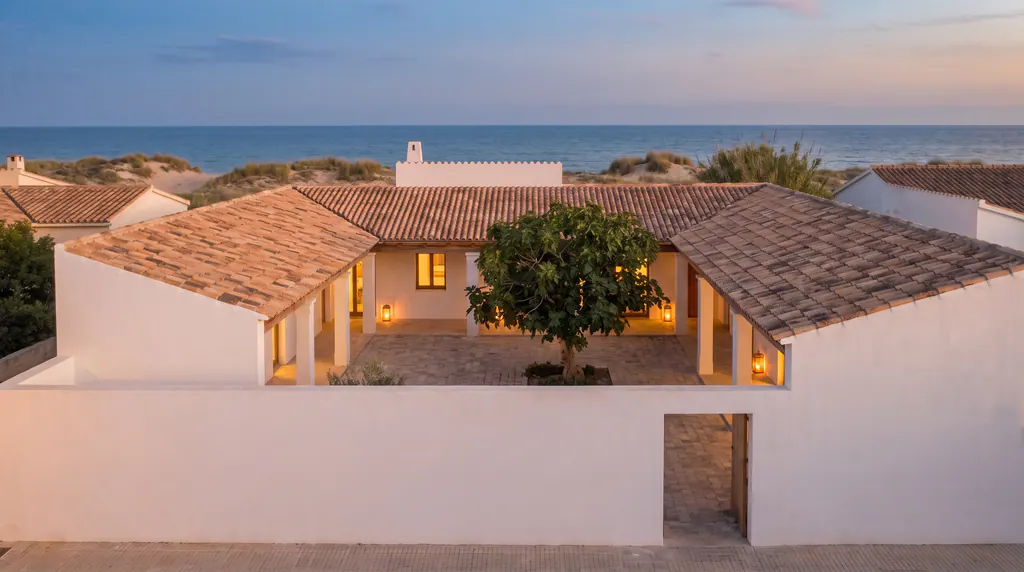
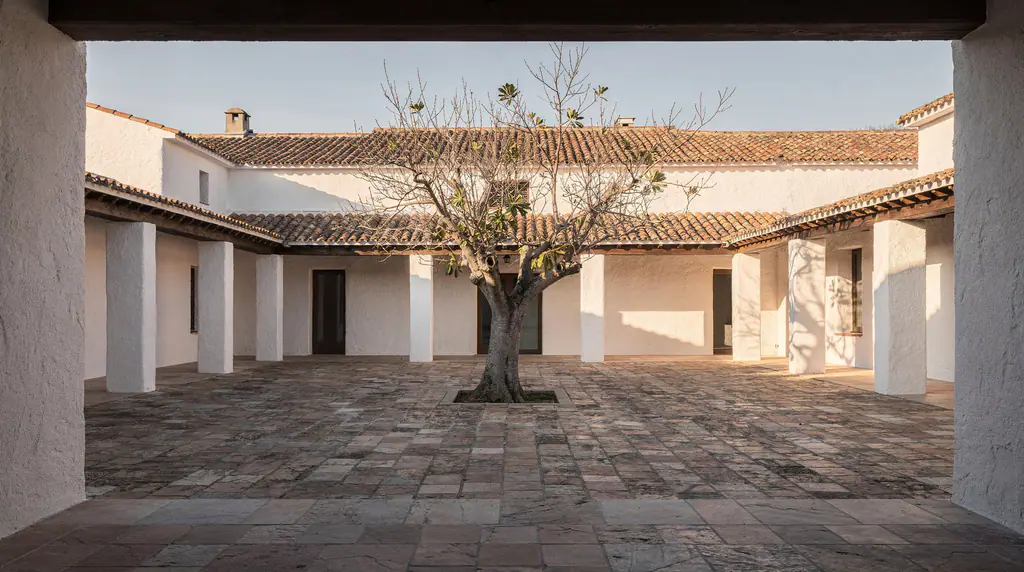
We turned the house inward. Four low wings stand around a court, and the court is the main room. To the street the house shows a plain white wall and one door.
A court can be dark in winter, so we cut the model at noon in December. Here the winter sun stands 31 degrees above the horizon. A 9-foot eave throws a shadow 15 feet long.
So we made the court 30 feet wide. The winter sun clears the south wing and still reaches the rooms on the north side.
Plan

Four wings around one court. Every room opens to it.
Section

The cut at noon in midwinter. The dashed line is the sun. It clears the south eave and lands at the foot of the fig tree.
Sun study
Drag the sun to December and watch the shadow stop halfway across the court.
The sun at its highest in December. The sun is 31 degrees up. The shadow is 15 feet long and stops halfway across the court.
The house was finished in 2021. Its walls are block with white lime plaster, and its roofs are clay tile. A covered walk runs around the court, with a fig tree in the middle.
There are three bedrooms, all on one level, and each opens to the court. A gate on the beach side leads to an outdoor shower. Rain from the roofs runs to a tank under the paving.
 Concept image
 Concept image
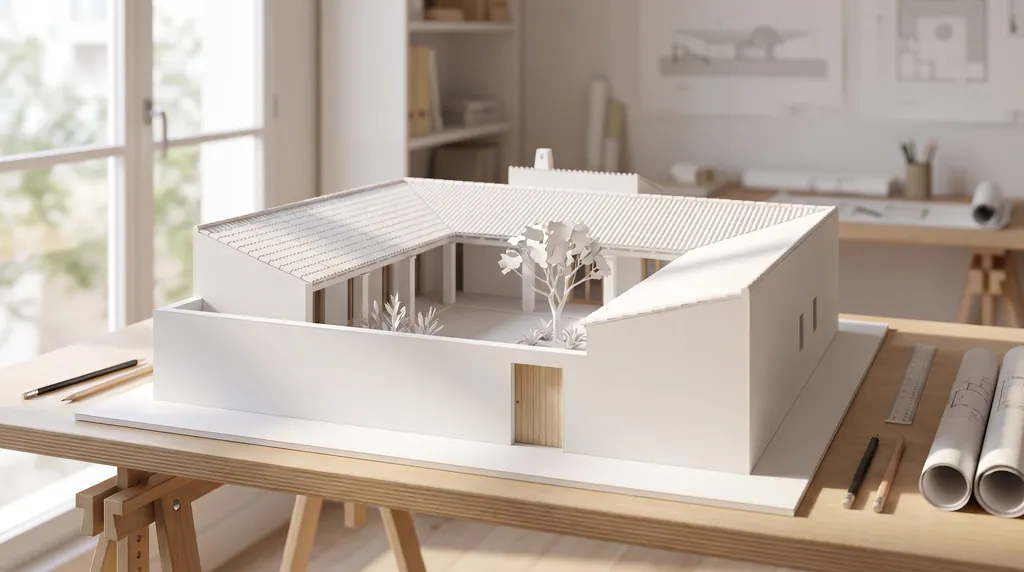 Concept image
Elevation

One white wall and one door.
June 18, 2026
The winter sun sets the size of a court. Here is the sum we did for Saltcourt House. By Calla Verhoeven (Sample)
Concept imageA small stone cabin high on Cistus Hill, stepped into the slope and shut tight when empty.
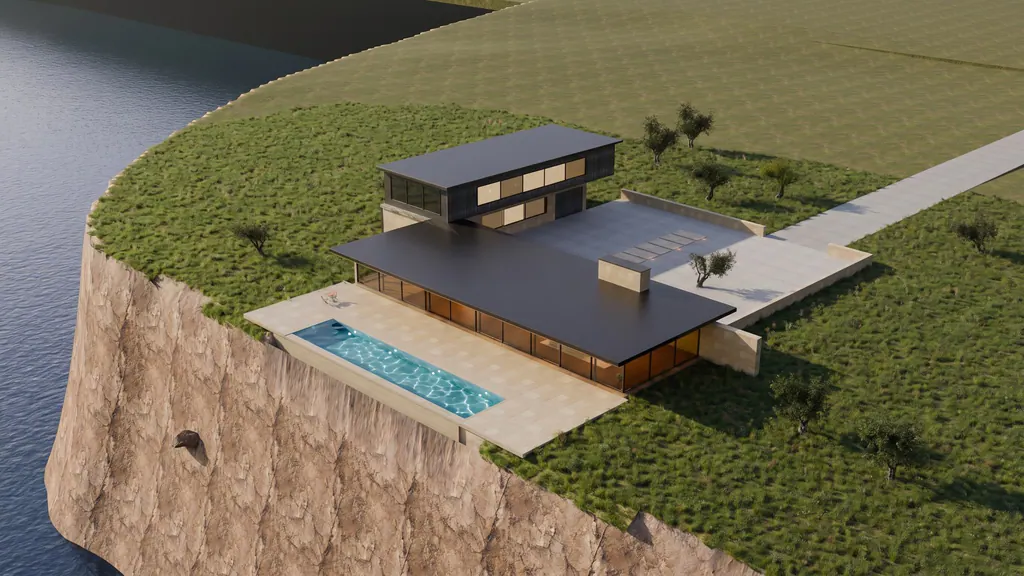 Concept image
A long glass house on the west cliff of Windlass Head, sheltered by one stone wall.
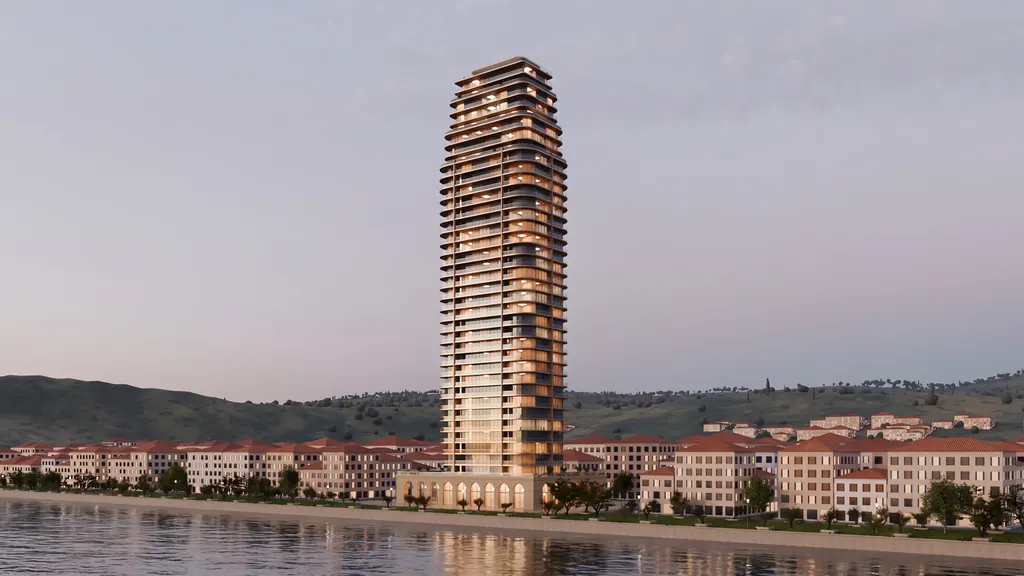 Concept image
A 38-floor tower on the old harbor, drawn as 112 houses stacked. In progress for Orrin Vale.
Concept demo by SEO Busters
We built this demo to show what an architect's site can do. The studio, its projects and its people are samples. Want one like it for your own work?
See how we build sites for architects