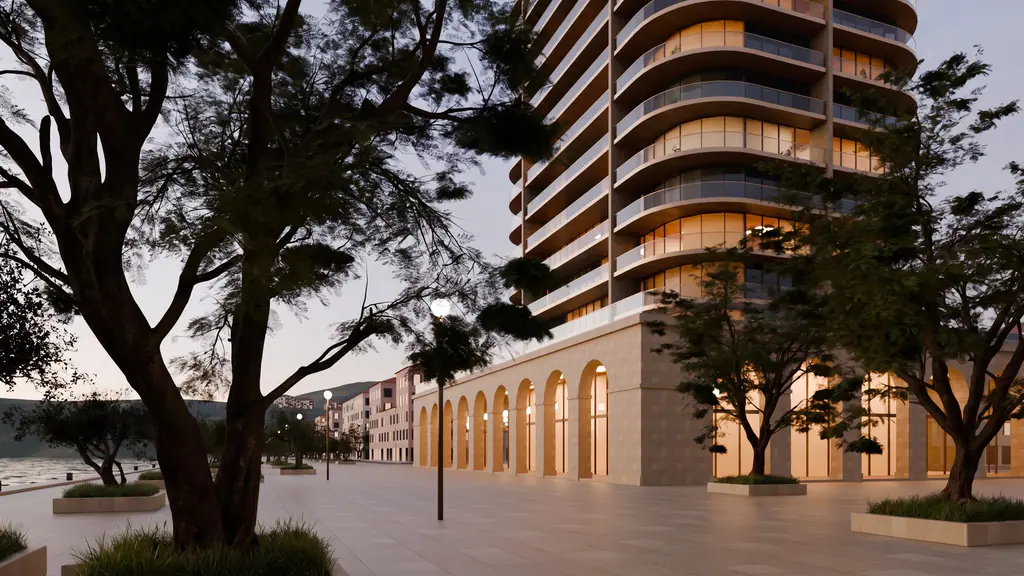
 Concept image
Tower, Hawser Quay (Sample)
Evenfall
A 38-floor tower on the old harbor, drawn as 112 houses stacked. In progress for Orrin Vale.
We had never drawn a tower. So we drew Evenfall the only way we knew: one house at a time.
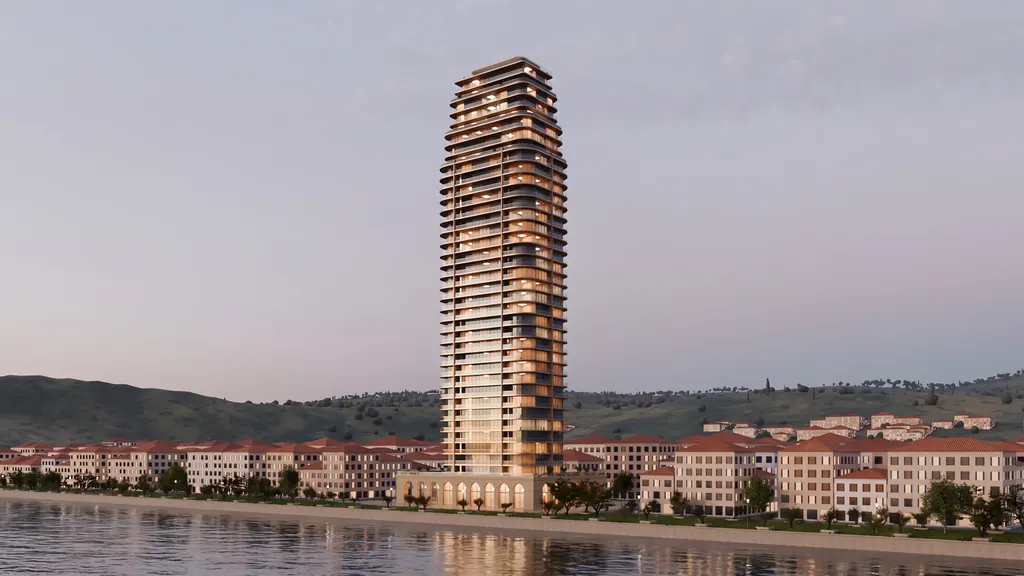 Concept image
When Orrin Vale asked us to design Evenfall, we said we had never drawn a tower. They said that was why they had called.
A tower is often planned from the outside in. You fix the shape, then divide each floor. The homes at the back get what is left. We did it the other way round.
We began with one home. It had to face the sea, catch the evening sun and have a balcony deep enough for a table. Then we asked how many such homes could share a floor. The answer was four.
That gave us a slim floor with round corners. Stack it 36 times on a stone base and you have the tower. Near the top we stepped it back, so the highest homes have terraces with trees.
The base mattered most to us. It is an arcade, no taller than the old houses on the quay. People walking by should feel a row of arches beside them, not a tower above them.
Imre Castellan, Founding partner
Concept imageA 38-floor tower on the old harbor, drawn as 112 houses stacked. In progress for Orrin Vale.
Concept demo by SEO Busters
We built this demo to show what an architect's site can do. The studio, its projects and its people are samples. Want one like it for your own work?
See how we build sites for architects