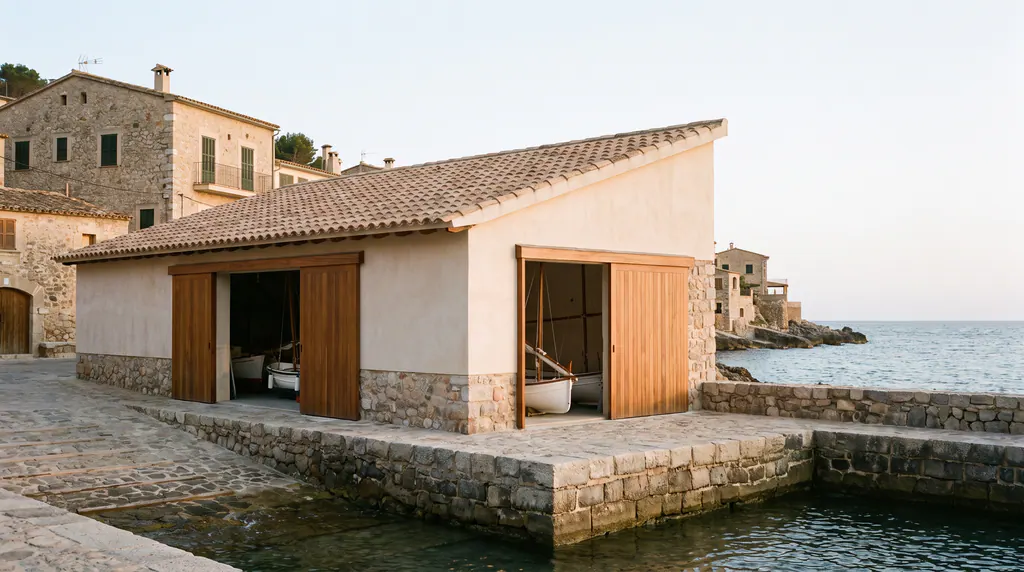
 Concept image
Boathouse, Hawser Quay, 2019 (Sample)
Hawser Boathouse
A boathouse for the sailing club on the north basin, with a roof that lifts toward the water.
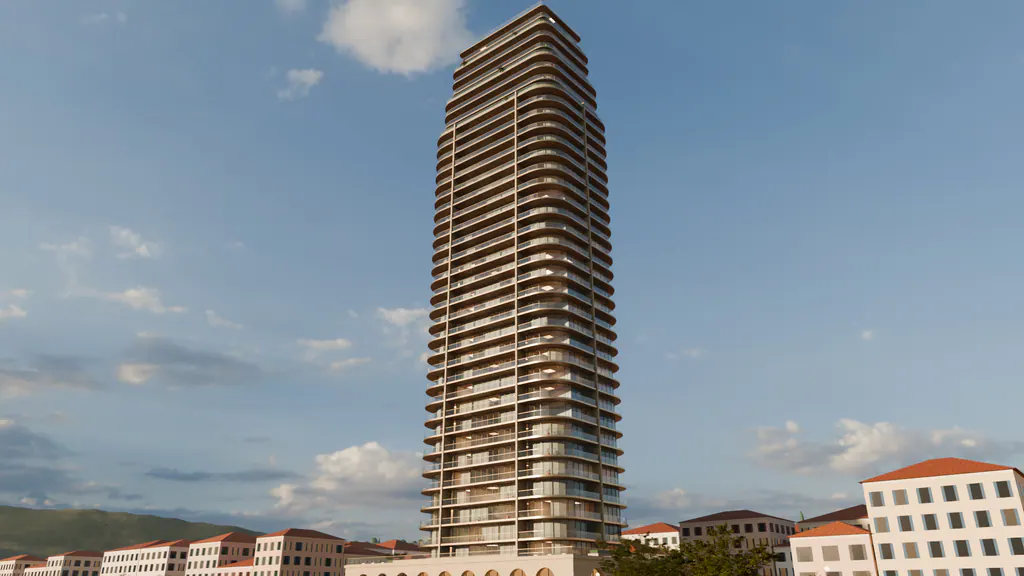
A 38-floor tower on the old harbor, drawn as 112 houses stacked. In progress for Orrin Vale.
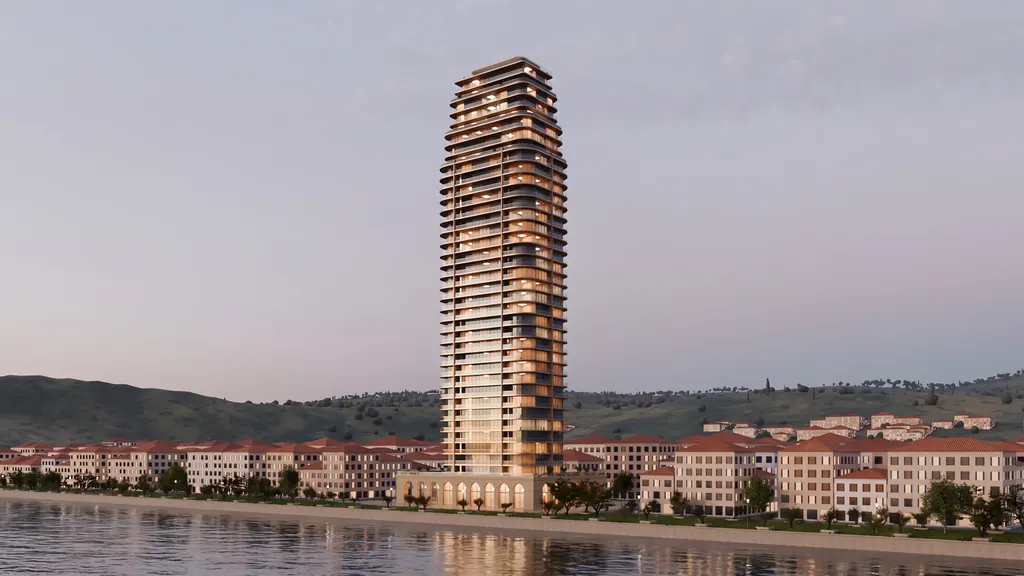 Concept image
Orrin Vale asked us for a tower in a town of four-floor houses. It would stand on the quay, at the north end of Bollard Row. It had to hold 112 homes.
We had never drawn a tower, and they knew that. They wanted a building where each home felt like a house, and where the ground floor still belonged to the quay.
Site plan

The tower stands on the quay. Its long sides face the sea and the hill.
We drew it as houses stacked, not as one block cut into pieces. The floor is slim, with round corners, so no home is left at the back. Every one has a front on the sea side.
The base is a stone arcade, as tall as the old quay houses beside it. From the promenade you see a row of arches. The tower begins above them.
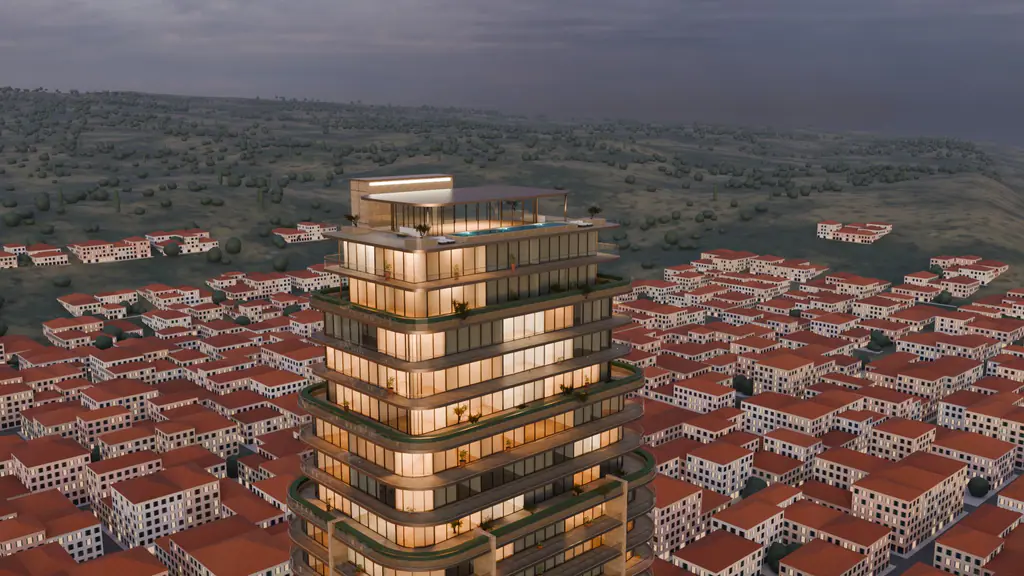
Near the top, the tower steps back three times. Each step leaves a planted terrace, and the top grows thin against the sky. We found the right steps by cutting the model, floor by floor.
Plan

A typical floor has four homes. Each one has a front on the sea side.
Plan

Near the top, a floor has two homes and a planted terrace.
Section

The cut runs from north to south. It shows the stone base, 36 floors of homes and the roof pavilion.
Sun study
In the morning the tower's shadow lies on the water. By evening it reaches the foot of the hill.
Evenfall is still on paper. The design was fixed in 2026, building starts in 2027, and the first owners are due in 2029.
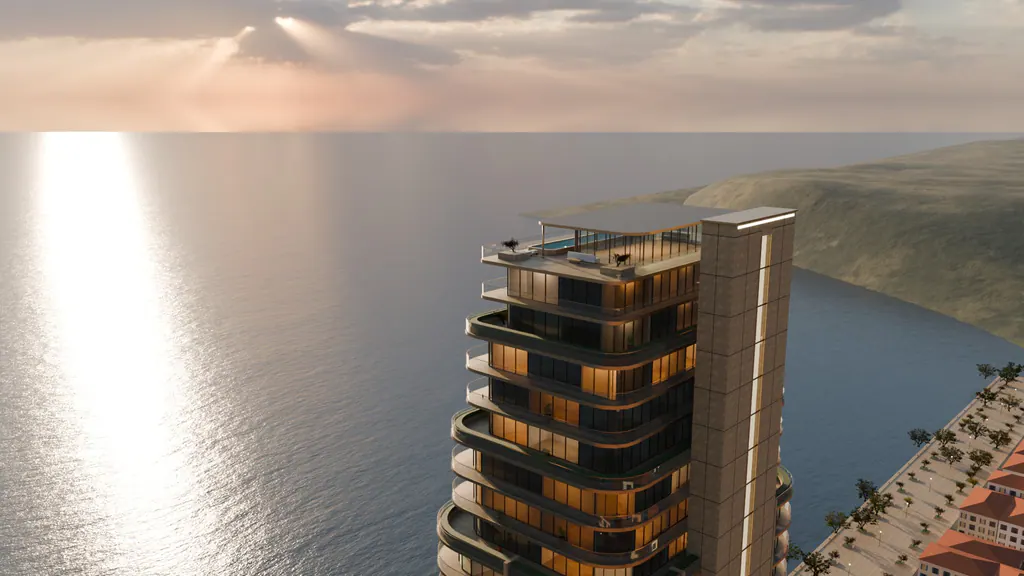
What will stand there is set. A stone base holds the arcade, with a long pool on its roof. Above it are 36 floors of homes, with deep balconies edged in bronze. A glass pavilion and a second pool sit on the roof, open to all who live there.
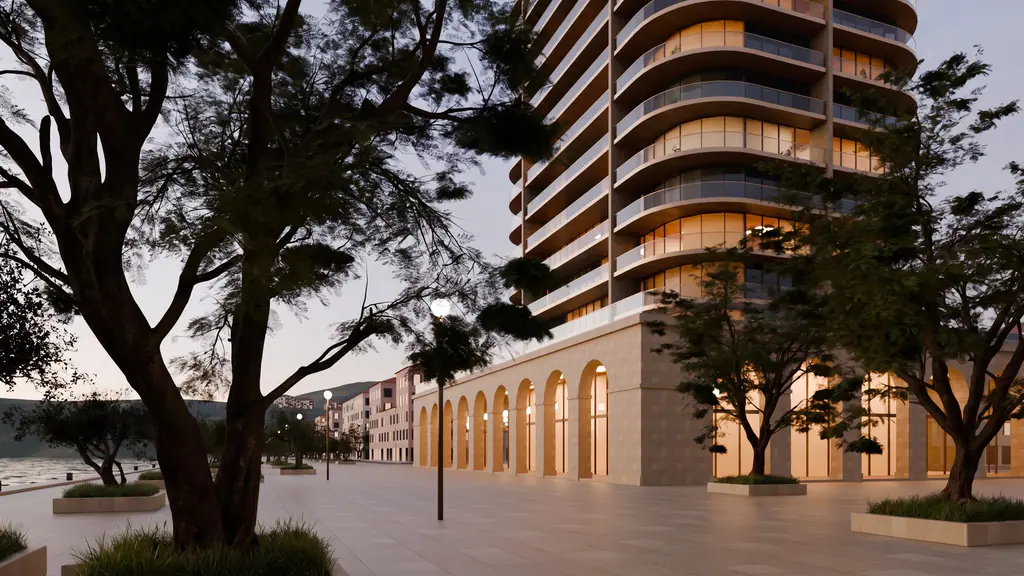 Concept image
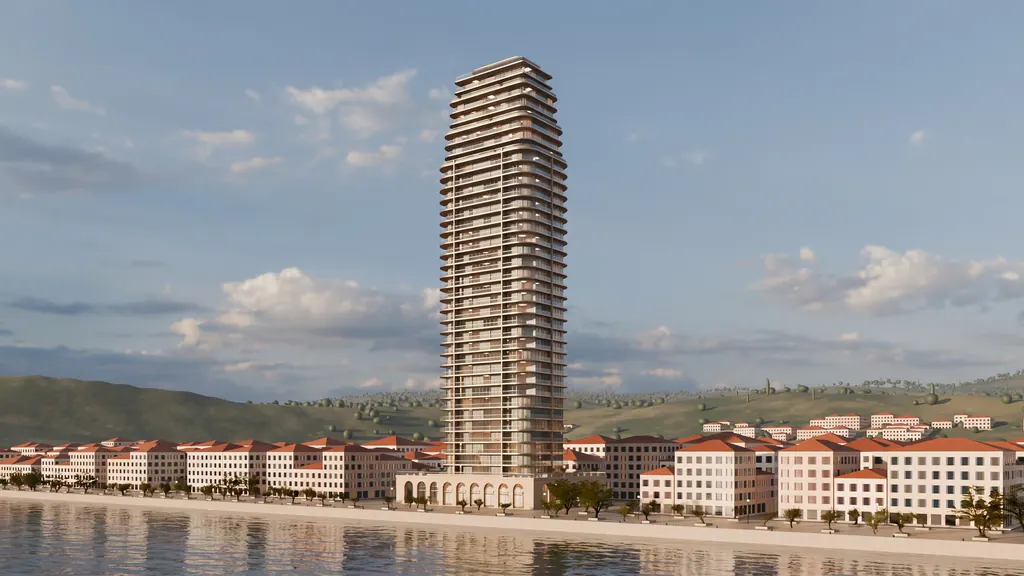 Concept image
Elevation

The sea side. The balconies here are 8.5 feet deep, the deepest on the tower.
Detail

The edge of a balcony: the slab, its bronze edge and the glass rail.
October 27, 2026
We had never drawn a tower. So we drew Evenfall the only way we knew: one house at a time. By Imre Castellan (Sample)
Concept imageA boathouse for the sailing club on the north basin, with a roof that lifts toward the water.
 Concept image
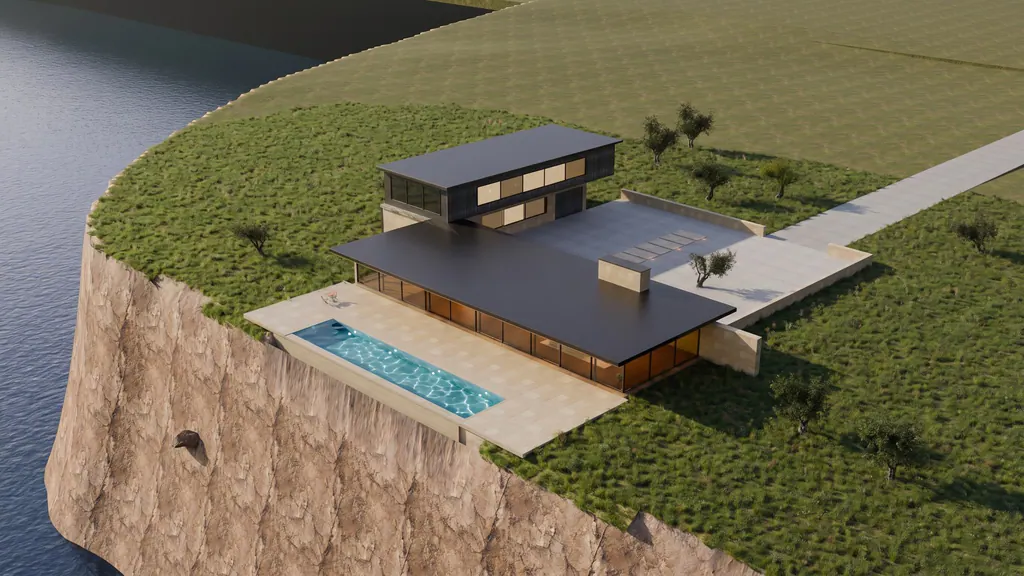
A long glass house on the west cliff of Windlass Head, sheltered by one stone wall.
 Concept image
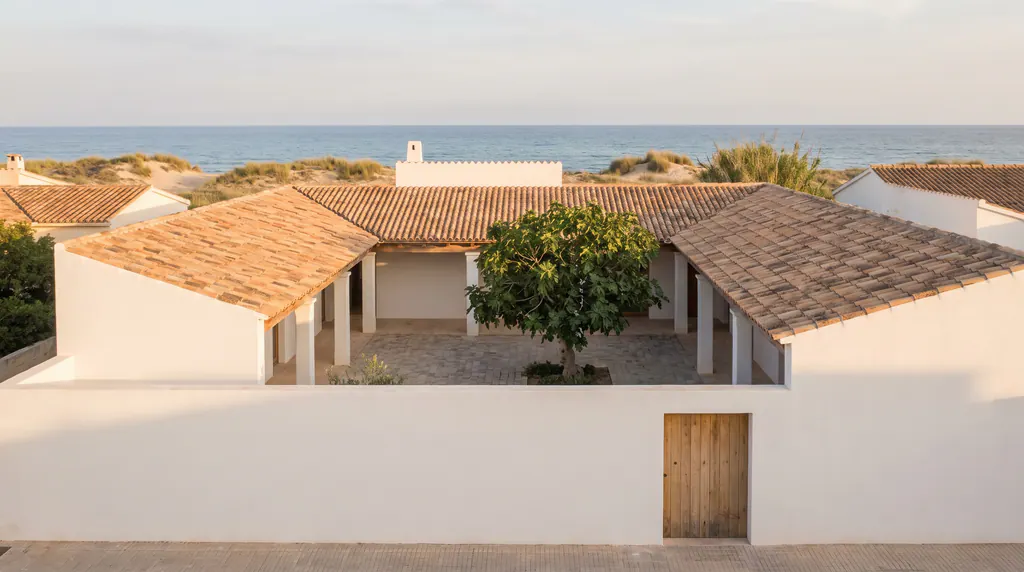
A one-level house in Marram Flats, turned inward around a court to get out of the wind.
Concept demo by SEO Busters
We built this demo to show what an architect's site can do. The studio, its projects and its people are samples. Want one like it for your own work?
See how we build sites for architects