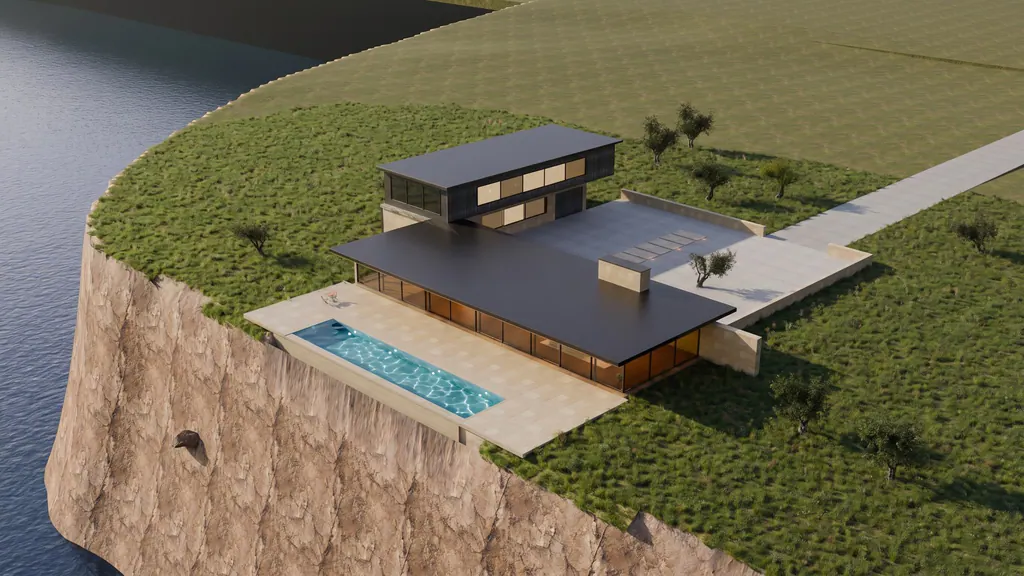
 Concept image
House, Windlass Head, 2023 (Sample)
Headland House
A long glass house on the west cliff of Windlass Head, sheltered by one stone wall.
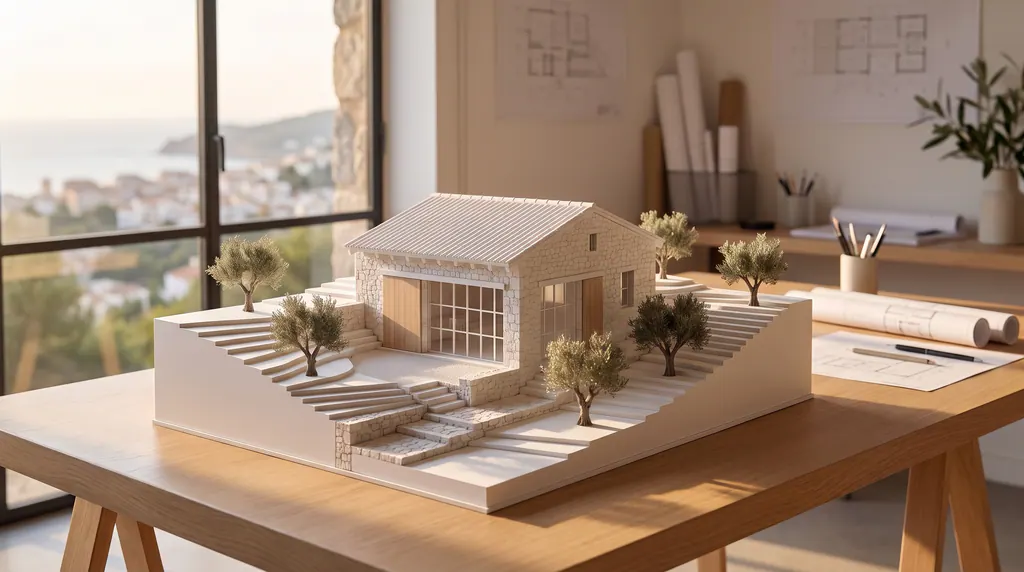
A small stone cabin high on Cistus Hill, stepped into the slope and shut tight when empty.
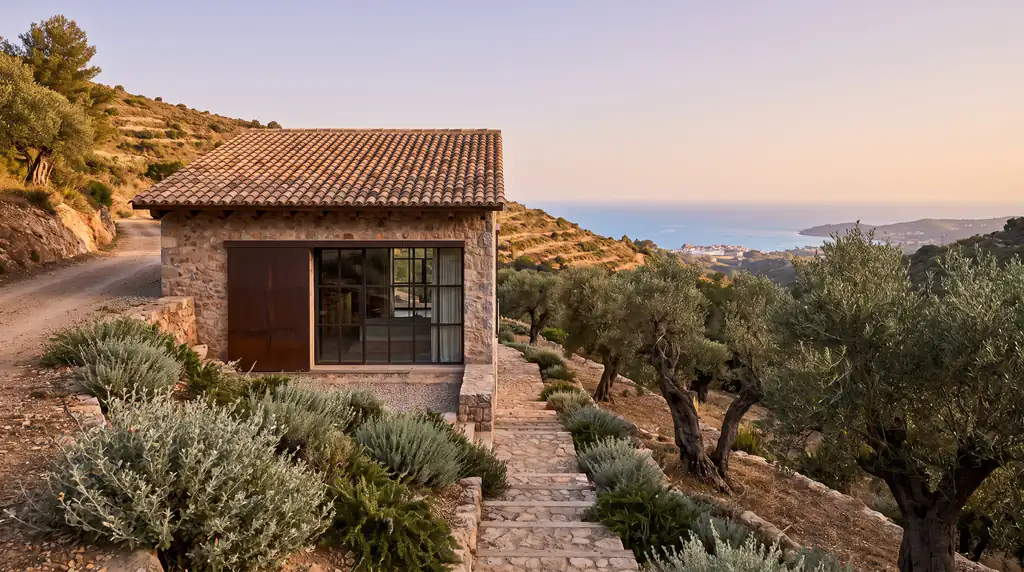 Concept image
The client owned a steep lot at the far end of Goldhour Terrace. No car can reach it. The only way in is a path of 62 steps from the road.
The brief was one room to work in and one to sleep in. The hill is dry in summer, so the cabin had to stand up to fire. It would also sit empty for weeks at a time.
Site plan

The cabin sits above the road, at the end of a stepped path.
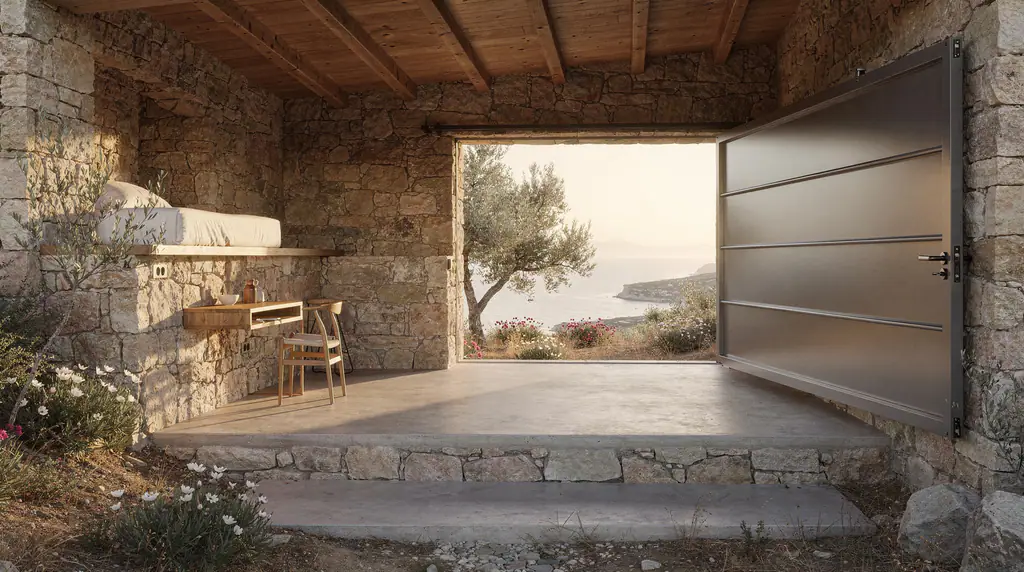
We set the cabin into the slope. The back is dug in, and the front opens to the west. The floor steps down once, so the bed looks out over the desk, and the desk looks out over the bay.
The cut showed how little we needed. One window, as wide as the room, does the work of four. A steel shutter slides across it when the cabin is empty.
Plan

One room on two levels: the bed above, the desk below.
Section

The back is dug into the hill. The floor steps down toward the view.
Sun study
At noon in June the eaves shade the whole window. By evening the sun reaches the back wall.
The cabin was finished in 2020. It is 640 square feet. The walls are local stone, the roof is clay tile, and the eaves are wide enough to shade the window at noon.
Every piece came up the path by hand or by cable. A solar panel gives it power, and a tank under the floor stores rain. With the shutter closed, it shows no glass at all.
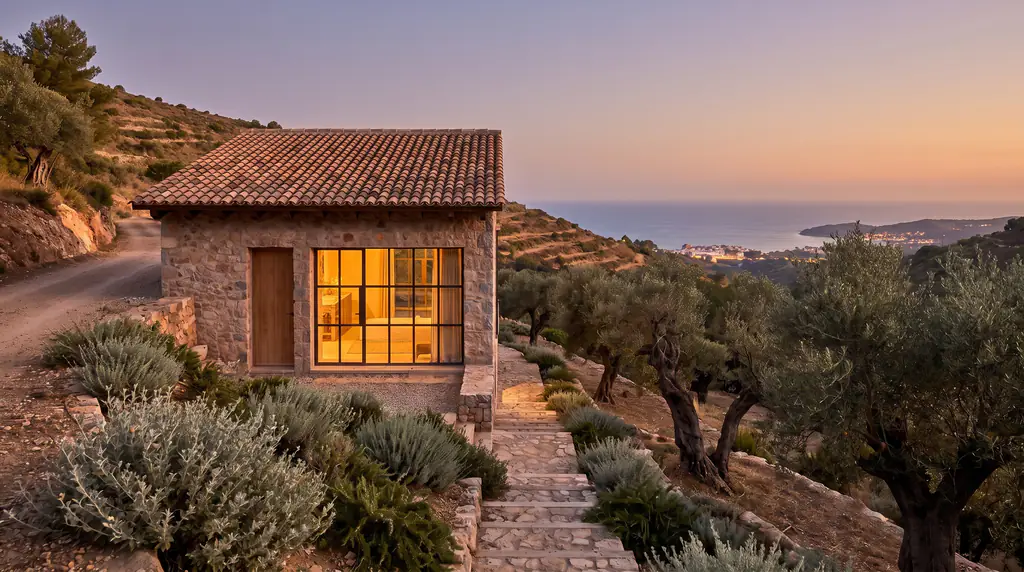 Concept image
 Concept image
 Concept image
Elevation

One window, with the steel shutter drawn half closed.
Concept imageA long glass house on the west cliff of Windlass Head, sheltered by one stone wall.
 Concept image
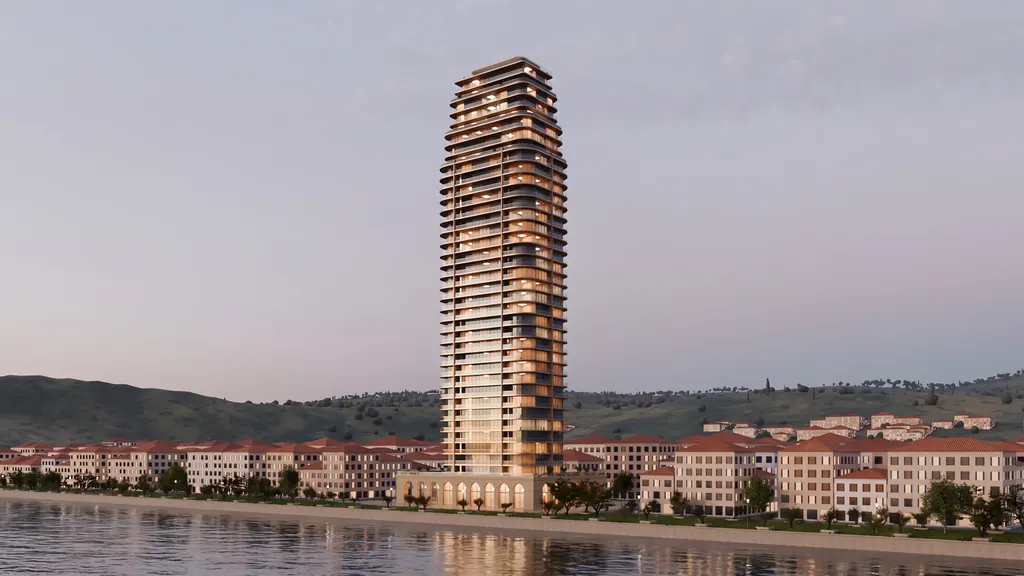
A 38-floor tower on the old harbor, drawn as 112 houses stacked. In progress for Orrin Vale.
 Concept image
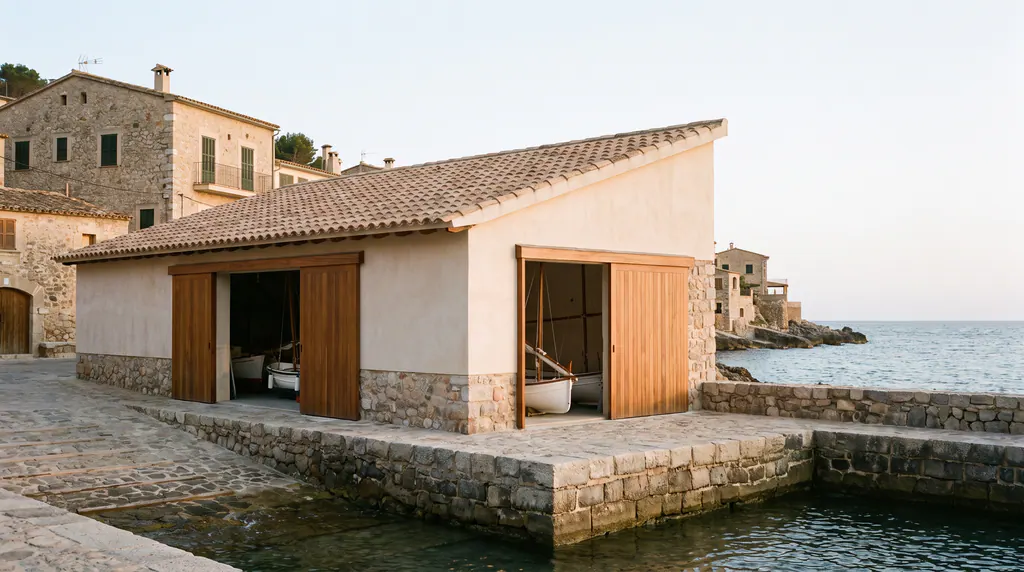
A boathouse for the sailing club on the north basin, with a roof that lifts toward the water.
Concept demo by SEO Busters
We built this demo to show what an architect's site can do. The studio, its projects and its people are samples. Want one like it for your own work?
See how we build sites for architects