 Concept image
House, Marram Flats, 2021 (Sample)
Saltcourt House
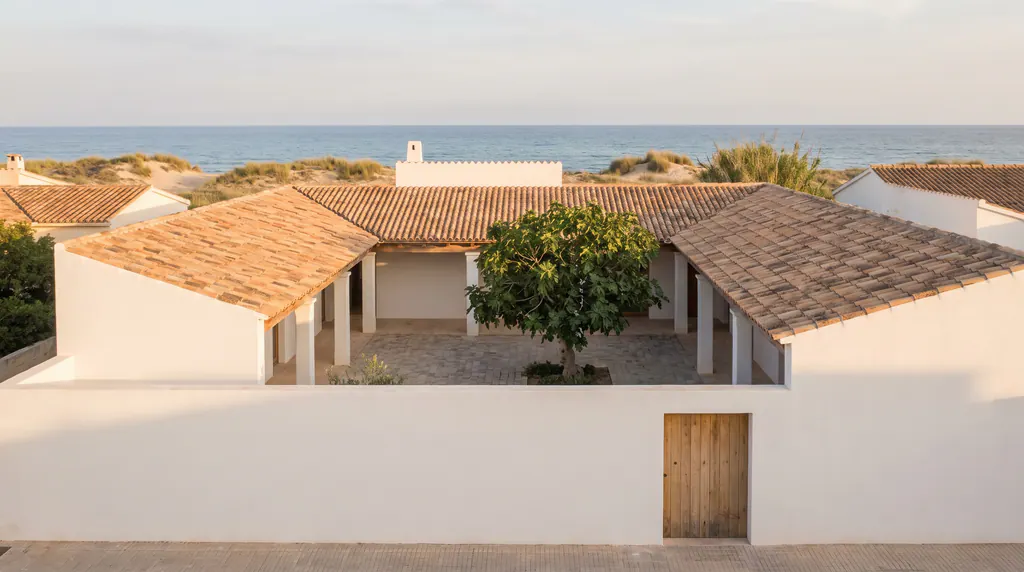
A one-level house in Marram Flats, turned inward around a court to get out of the wind.
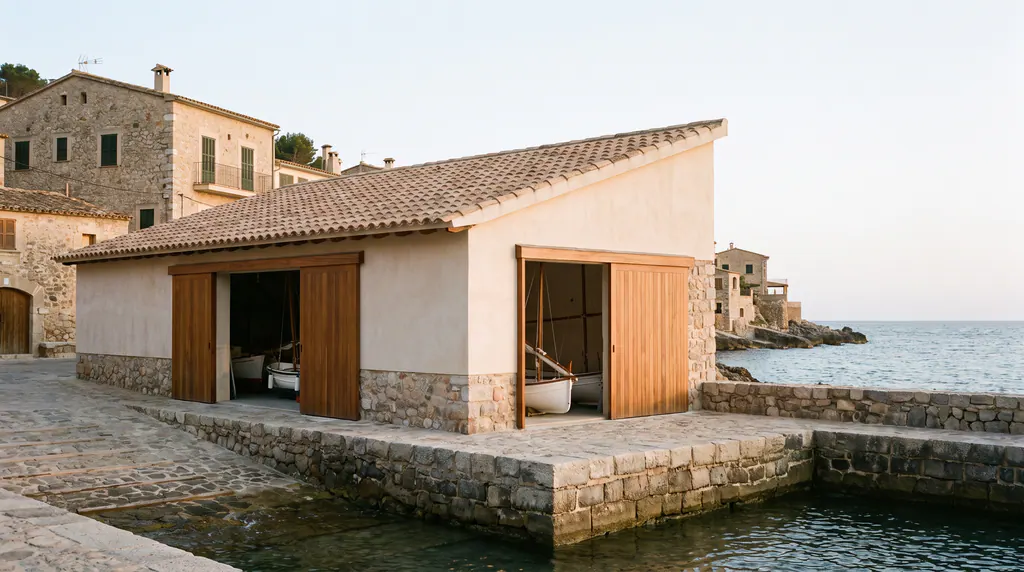
A boathouse for the sailing club on the north basin, with a roof that lifts toward the water.
 Concept image
The Vesper Bay Sailing Club had a tin shed and a waiting list. It needed dry space for 12 small boats and one room where its members could meet. The budget was small.
The site is on the harbor wall, beside the slip. Storms come straight in from the west, so the doors had to face the weather and still open wide.
We drew one long roof, like the net sheds that once lined the quay. Boats go at the water end, level with the slip. The club room sits beside them at the land end.
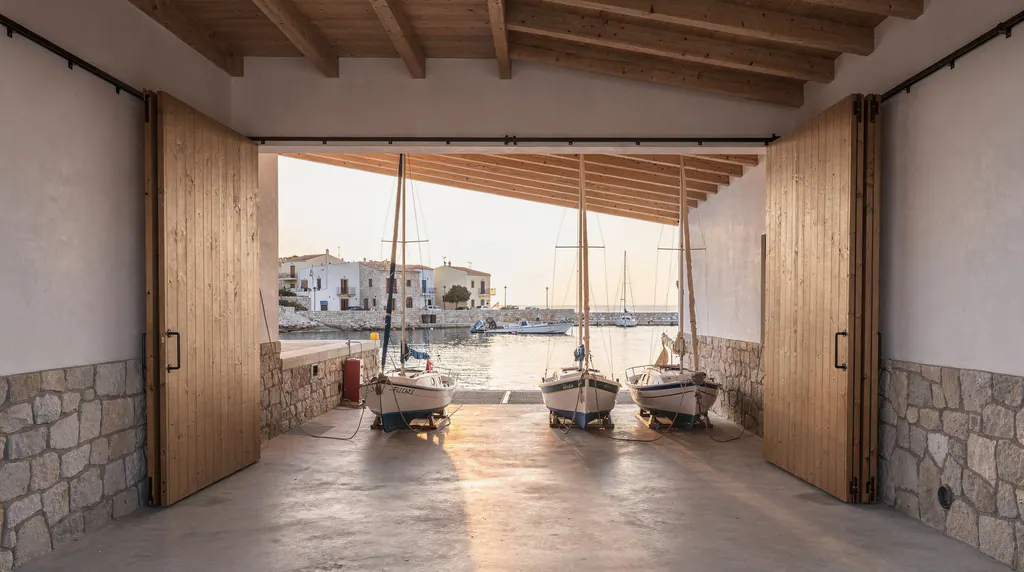
The cut gave us the shape. A small boat is easier to store with its mast up. So the roof lifts three feet toward the water, and a mast can stand under it.
Plan

Boats at the water end, with the club room beside them at the land end.
Section

The roof lifts three feet toward the water, so a mast can stand under it.
Sun study
Late in the day, the sun reaches the back wall of the boat hall through the open doors.
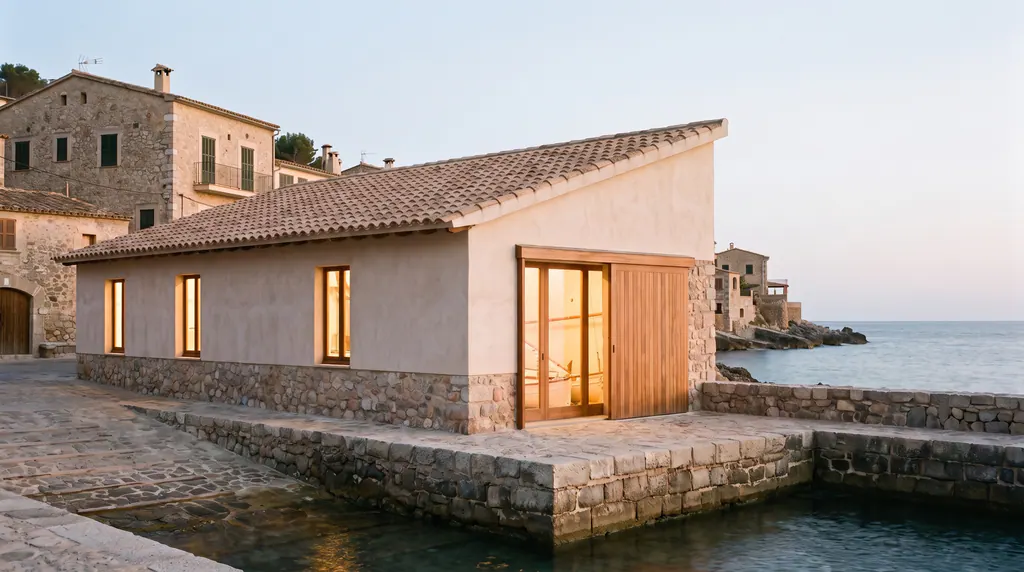
The boathouse opened in 2019. It has a stone base, plaster walls and a clay tile roof, so it sits well beside the old harbor. The two big doors are oiled timber, and they slide on a steel track.
On race days the doors stay open from end to end. Anyone on the quay can walk in, look at the boats and stop by the club room.
 Concept image
 Concept image
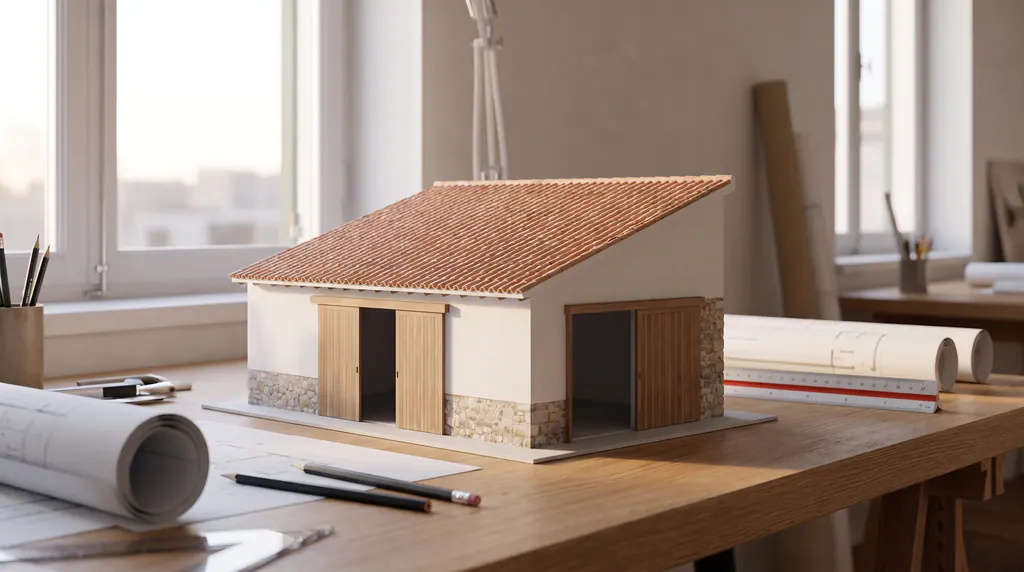 Concept image
Elevation

Two sliding doors make up the whole sea side.
Detail

The head of a door: the steel track, a hanger and the top of the timber leaf.
March 5, 2026
The biggest thing we drew for the sailing club was not the roof. It was a pair of doors. By Calla Verhoeven (Sample)
Concept imageA one-level house in Marram Flats, turned inward around a court to get out of the wind.
 Concept image
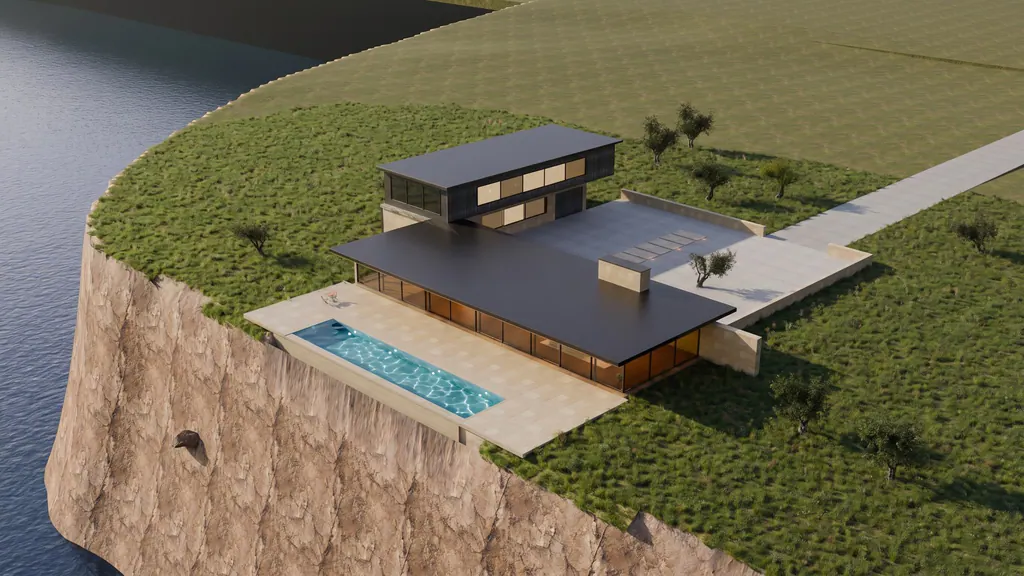
A long glass house on the west cliff of Windlass Head, sheltered by one stone wall.
 Concept image
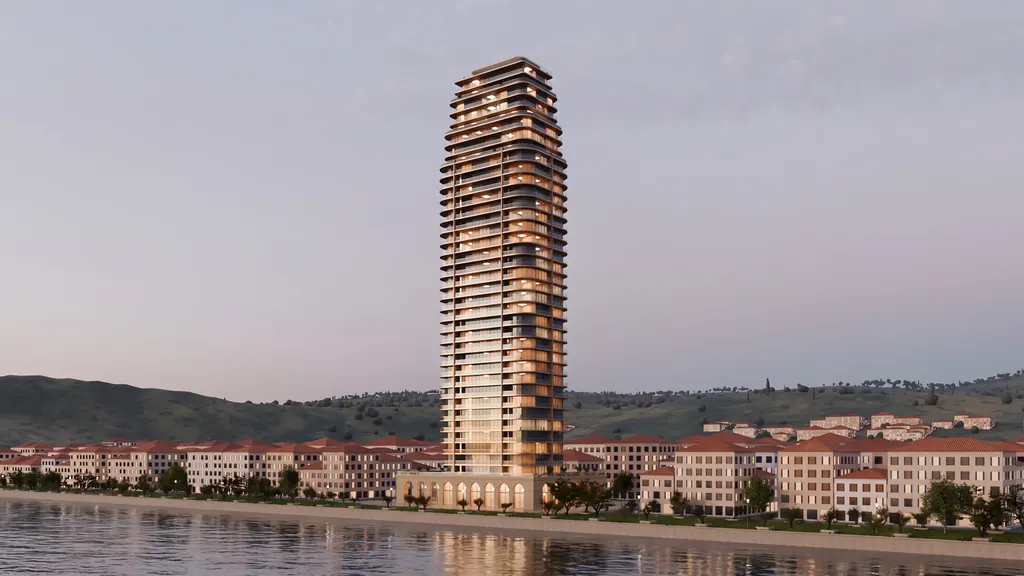
A 38-floor tower on the old harbor, drawn as 112 houses stacked. In progress for Orrin Vale.
Concept demo by SEO Busters
We built this demo to show what an architect's site can do. The studio, its projects and its people are samples. Want one like it for your own work?
See how we build sites for architects