 Concept image
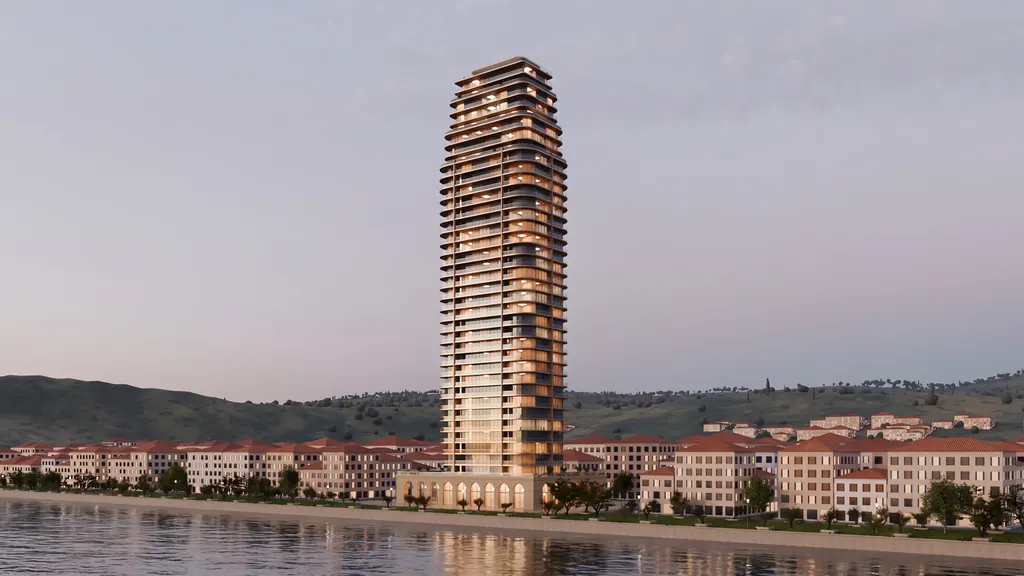
Tower, Hawser Quay, In progress (Sample)
Evenfall
A 38-floor tower on the old harbor, drawn as 112 houses stacked. In progress for Orrin Vale.
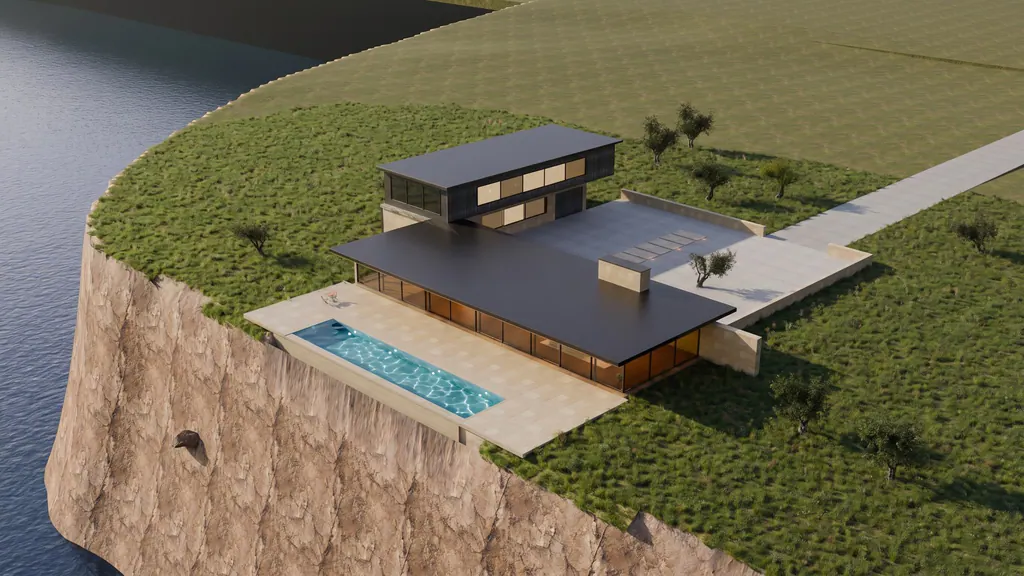
A long glass house on the west cliff of Windlass Head, sheltered by one stone wall.
 Concept image
The clients came to us with a shelf of land on the west cliff of Windlass Head. It is long and narrow, with the road on one side and the sea on the other. The wind there can blow for days.
They asked for one large room where they could cook, eat and sit, and still watch the weather come in. Bedrooms could be apart. They wanted to be hidden from the road, but open to the water.
Site plan

The house sits on a level shelf at the top of the cliff. The road and the entry court are to the east.
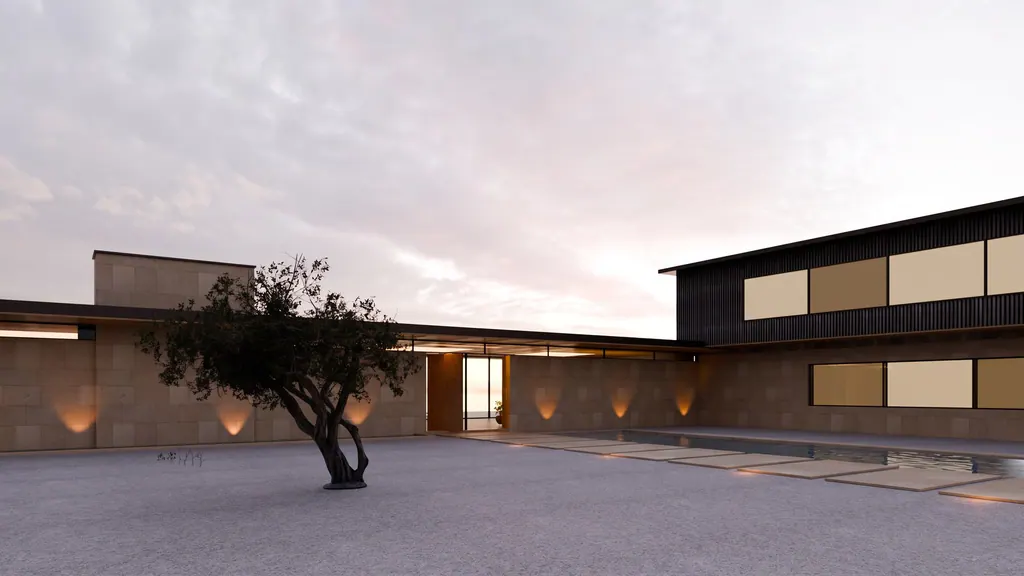
We answered with one wall and one roof. The wall is stone, two feet thick, and it runs along the road side. It stops the wind, hides the house and holds the fireplace.
The roof is thin and flat. It floats above the wall on a band of glass, so the stone never seems to carry it. Under it, on the sea side, is the room the clients asked for.
Then we cut the model open. The cut told us how low the roof could go. In summer it shades the glass until mid-afternoon. After that the low sun slides in under it and lights the stone wall.
Plan

One room for living, cooking and eating. The stone wall is drawn in red.
Section

The cut runs from the road to the sea. It shows the stone wall, the floating roof and the terrace.
Sun study
Drag the sun to see how far the light reaches under the roof.
5:00 pm on June 21. The sun is 25 degrees up, in the west.
The house was finished in 2023. The main room is close to 100 feet long, and its glass panels slide away. On a calm day the room, the terrace and the lap pool become one space.
A separate wing behind the wall holds four bedrooms. The roof is lined with timber, and the terrace is paved in pale stone. Nothing on the sea side stands taller than the roof.
The first owners lived here for three years. In May 2026 the house was sold through Holt & Shore, and the new owners have kept it as drawn.
 Concept image
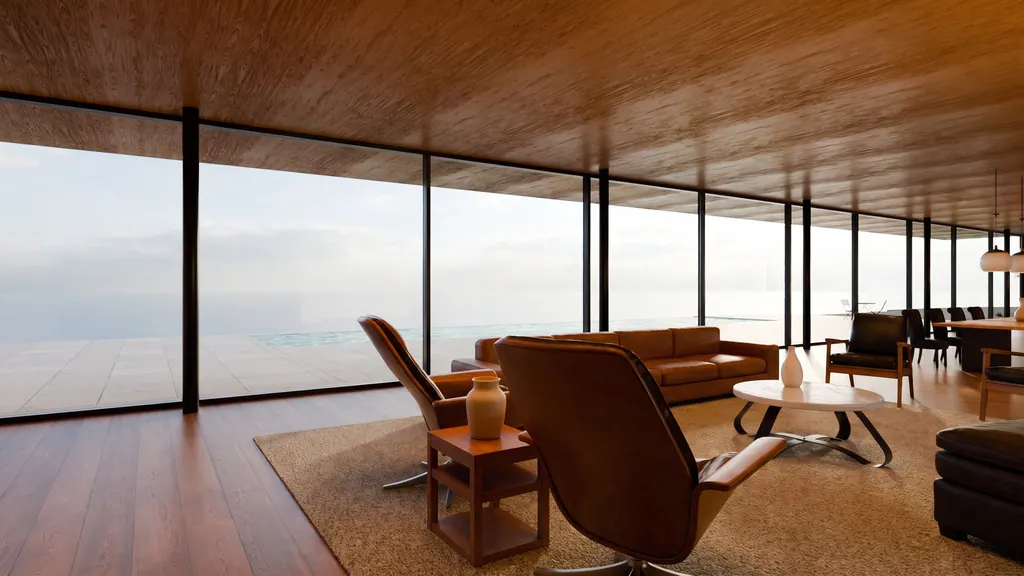 Concept image
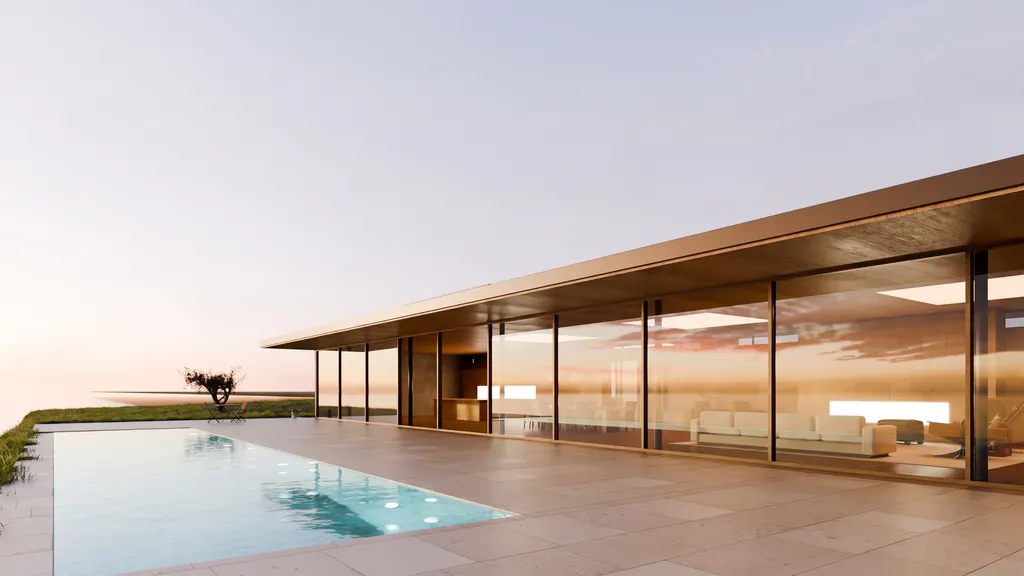 Concept image
Elevation

The sea side is one line of roof above a wall of glass.
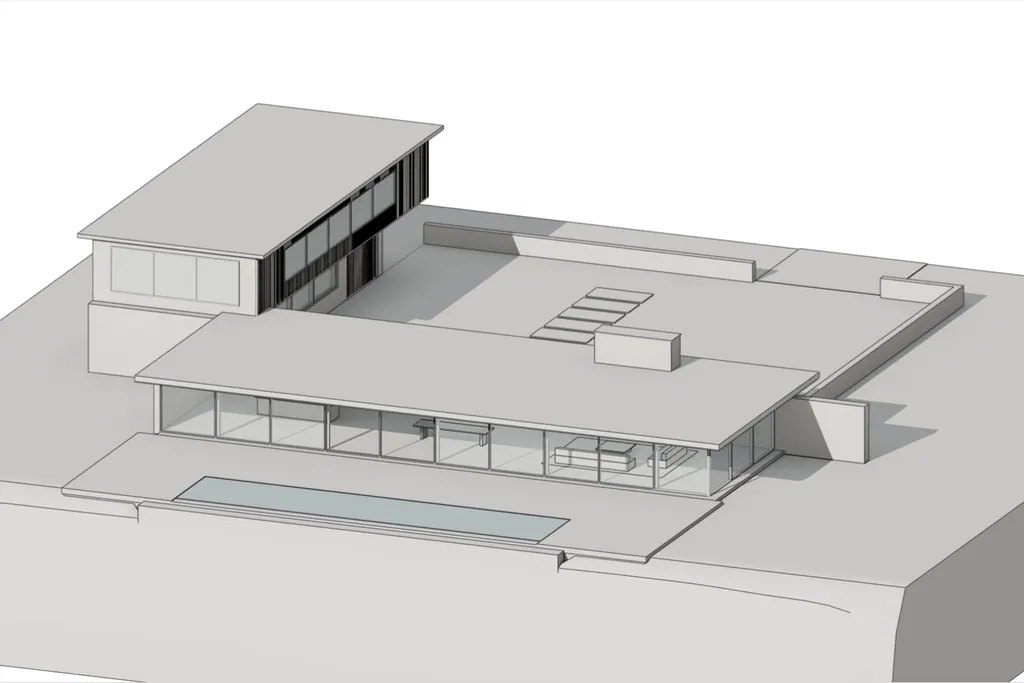
Model view

The ink-line model shows the main room, the bedroom wing and the pool on its terrace.
Detail

The roof is one flat slab with a square edge. A band of glass lifts it clear of the stone wall.
September 22, 2026
A plan tells you where the walls go. A cut tells you what it is like to stand between them. By Imre Castellan (Sample)
Concept imageA 38-floor tower on the old harbor, drawn as 112 houses stacked. In progress for Orrin Vale.
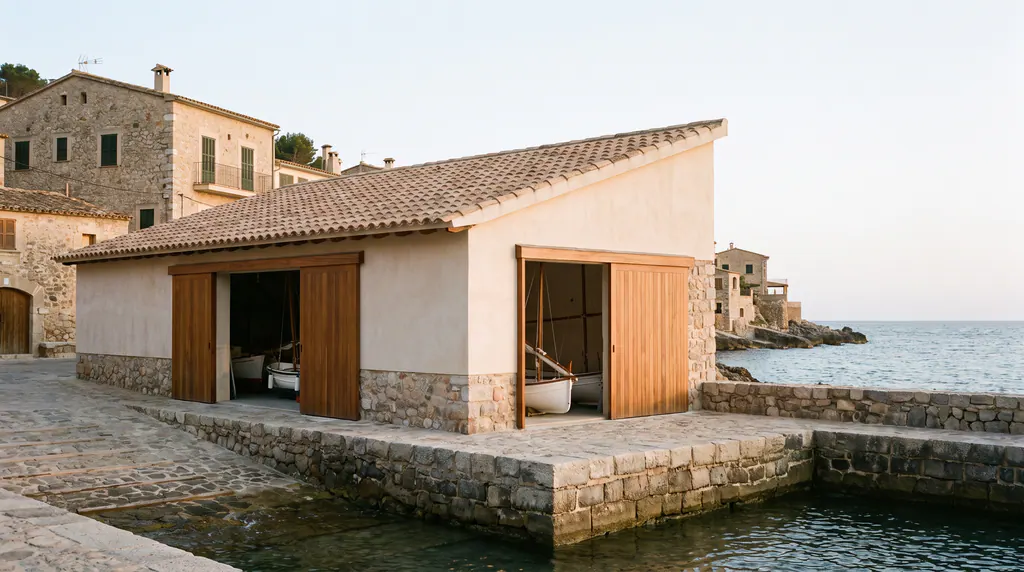 Concept image
A boathouse for the sailing club on the north basin, with a roof that lifts toward the water.
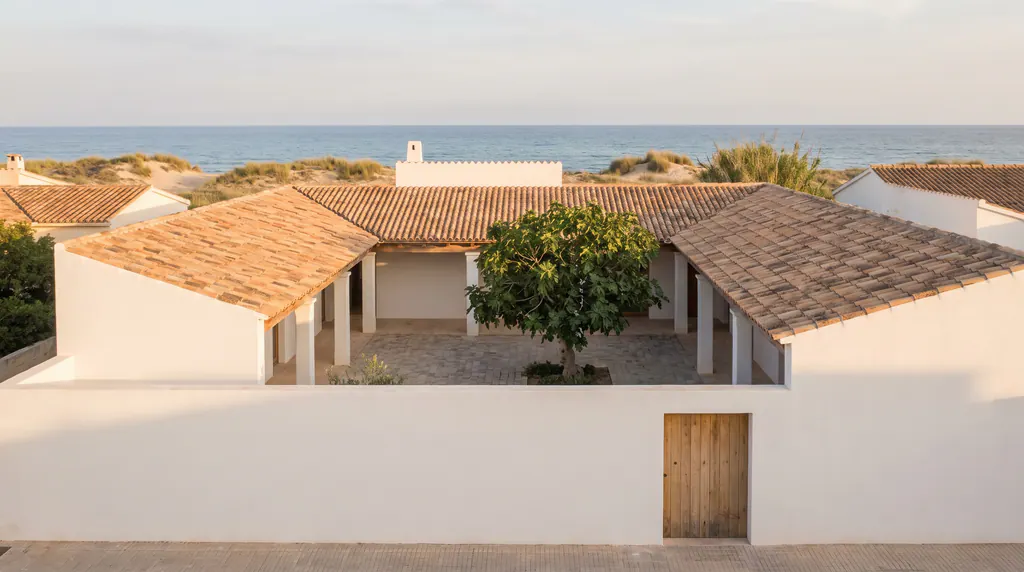 Concept image
A one-level house in Marram Flats, turned inward around a court to get out of the wind.
Concept demo by SEO Busters
We built this demo to show what an architect's site can do. The studio, its projects and its people are samples. Want one like it for your own work?
See how we build sites for architects