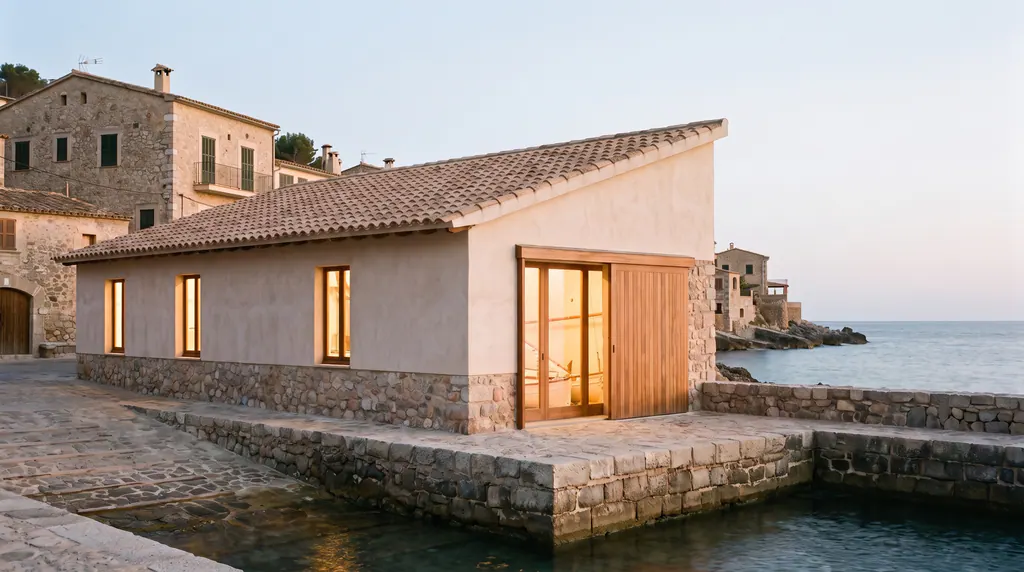
 Concept image
Boathouse, Hawser Quay (Sample)
Hawser Boathouse
A boathouse for the sailing club on the north basin, with a roof that lifts toward the water.
The biggest thing we drew for the sailing club was not the roof. It was a pair of doors.
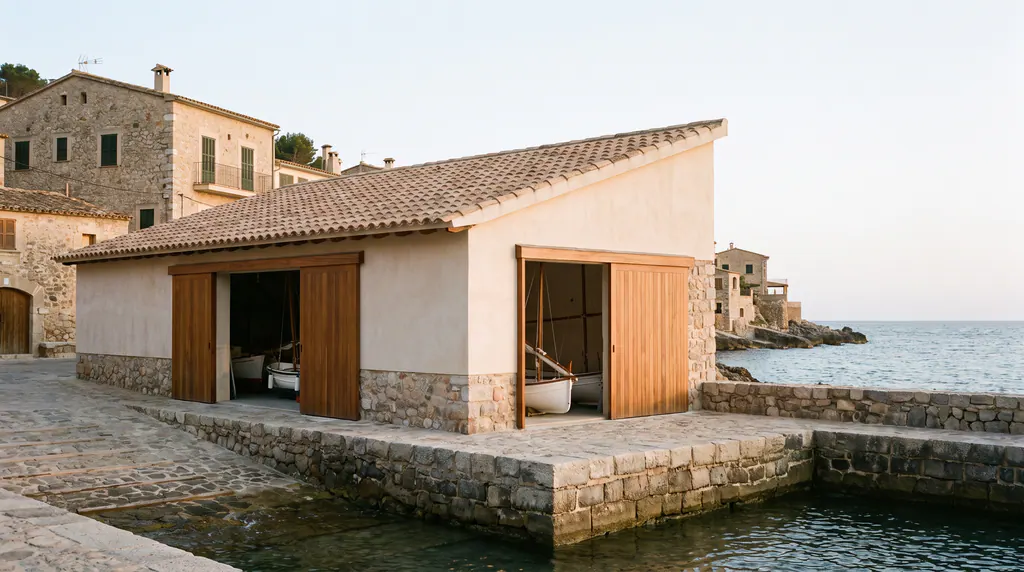 Concept image
The Hawser Boathouse has two doors, and each is 20 feet wide. When both are open, the whole sea side of the building is gone.
We did not plan it that way at first. Our first model had four smaller doors, which cost less. Then we cut the model and stood a boat in the opening.
A small boat on a trailer needs room to turn. With four doors, each boat had to be lined up just right. With two, a crew can walk it straight in.
Big doors bring their own trouble. They catch the wind, and this wall faces every storm. So each door hangs from a steel track and locks to the stone base at three points.
We have used that lesson on every house since. One wide opening is worth more than three narrow ones. It costs more on paper and saves trouble for years.
Calla Verhoeven, Partner
Concept imageA boathouse for the sailing club on the north basin, with a roof that lifts toward the water.
Concept demo by SEO Busters
We built this demo to show what an architect's site can do. The studio, its projects and its people are samples. Want one like it for your own work?
See how we build sites for architects